Menu
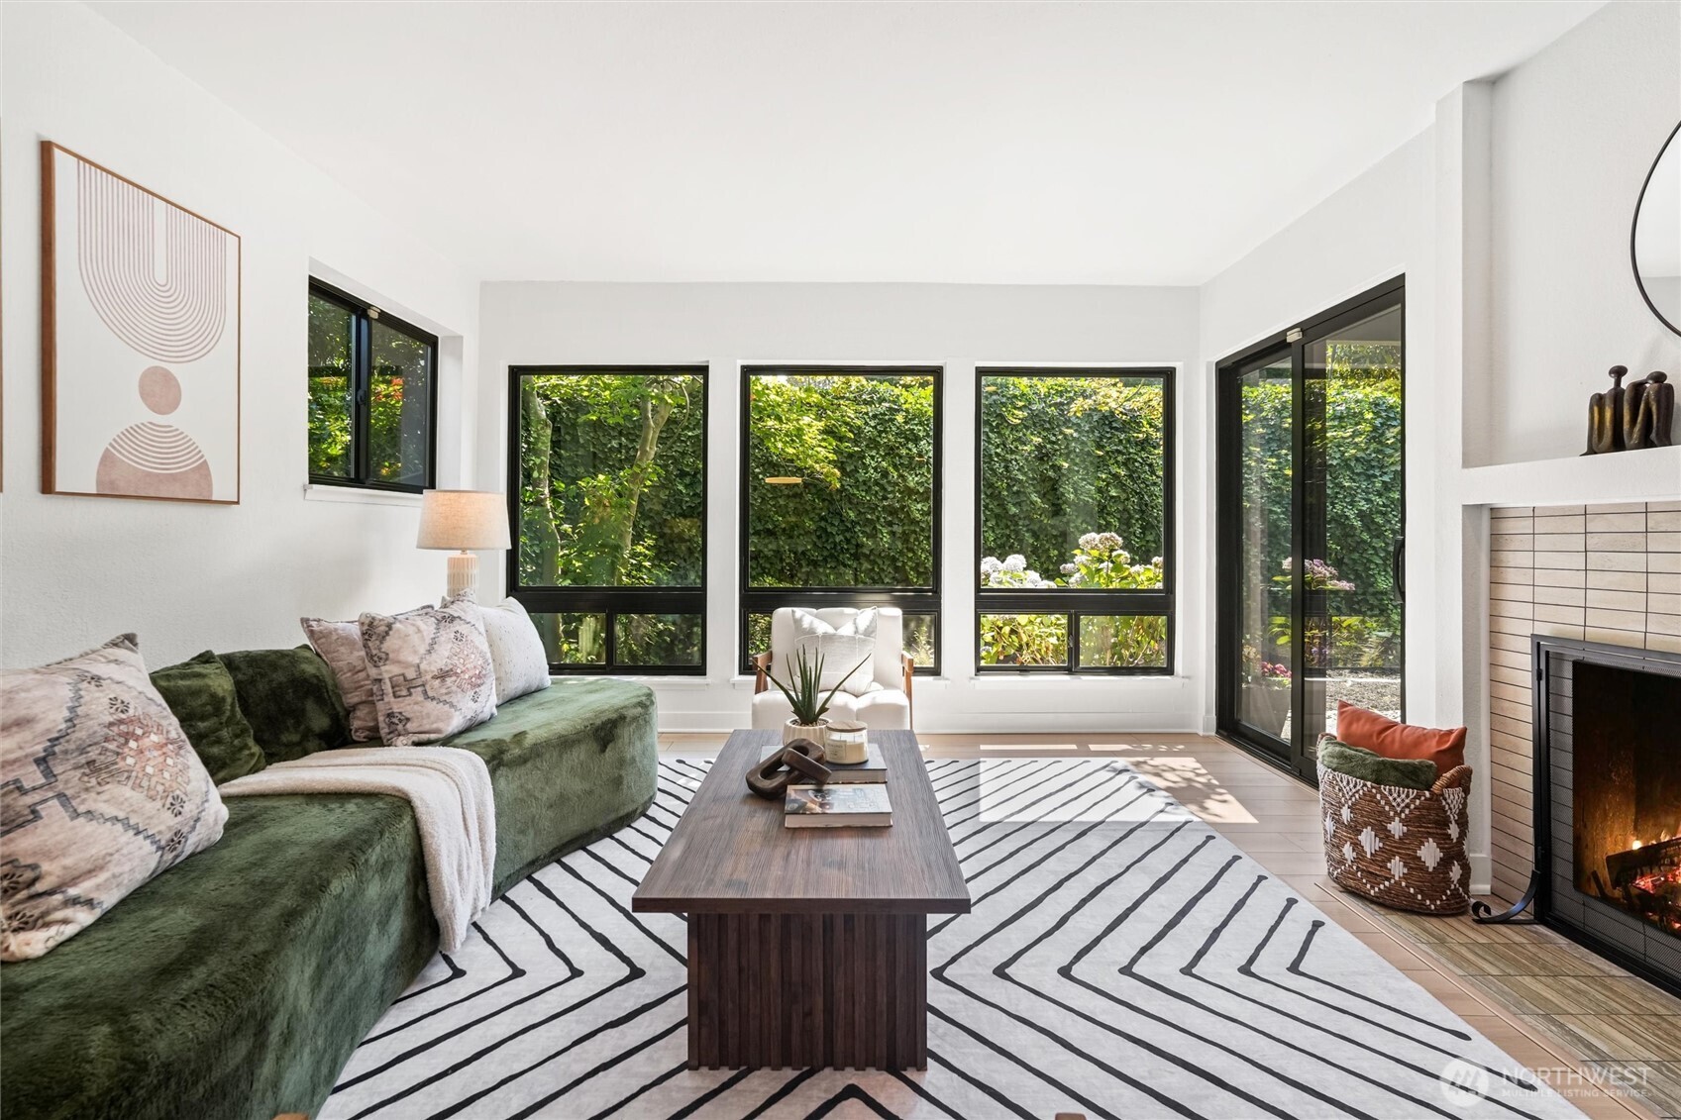
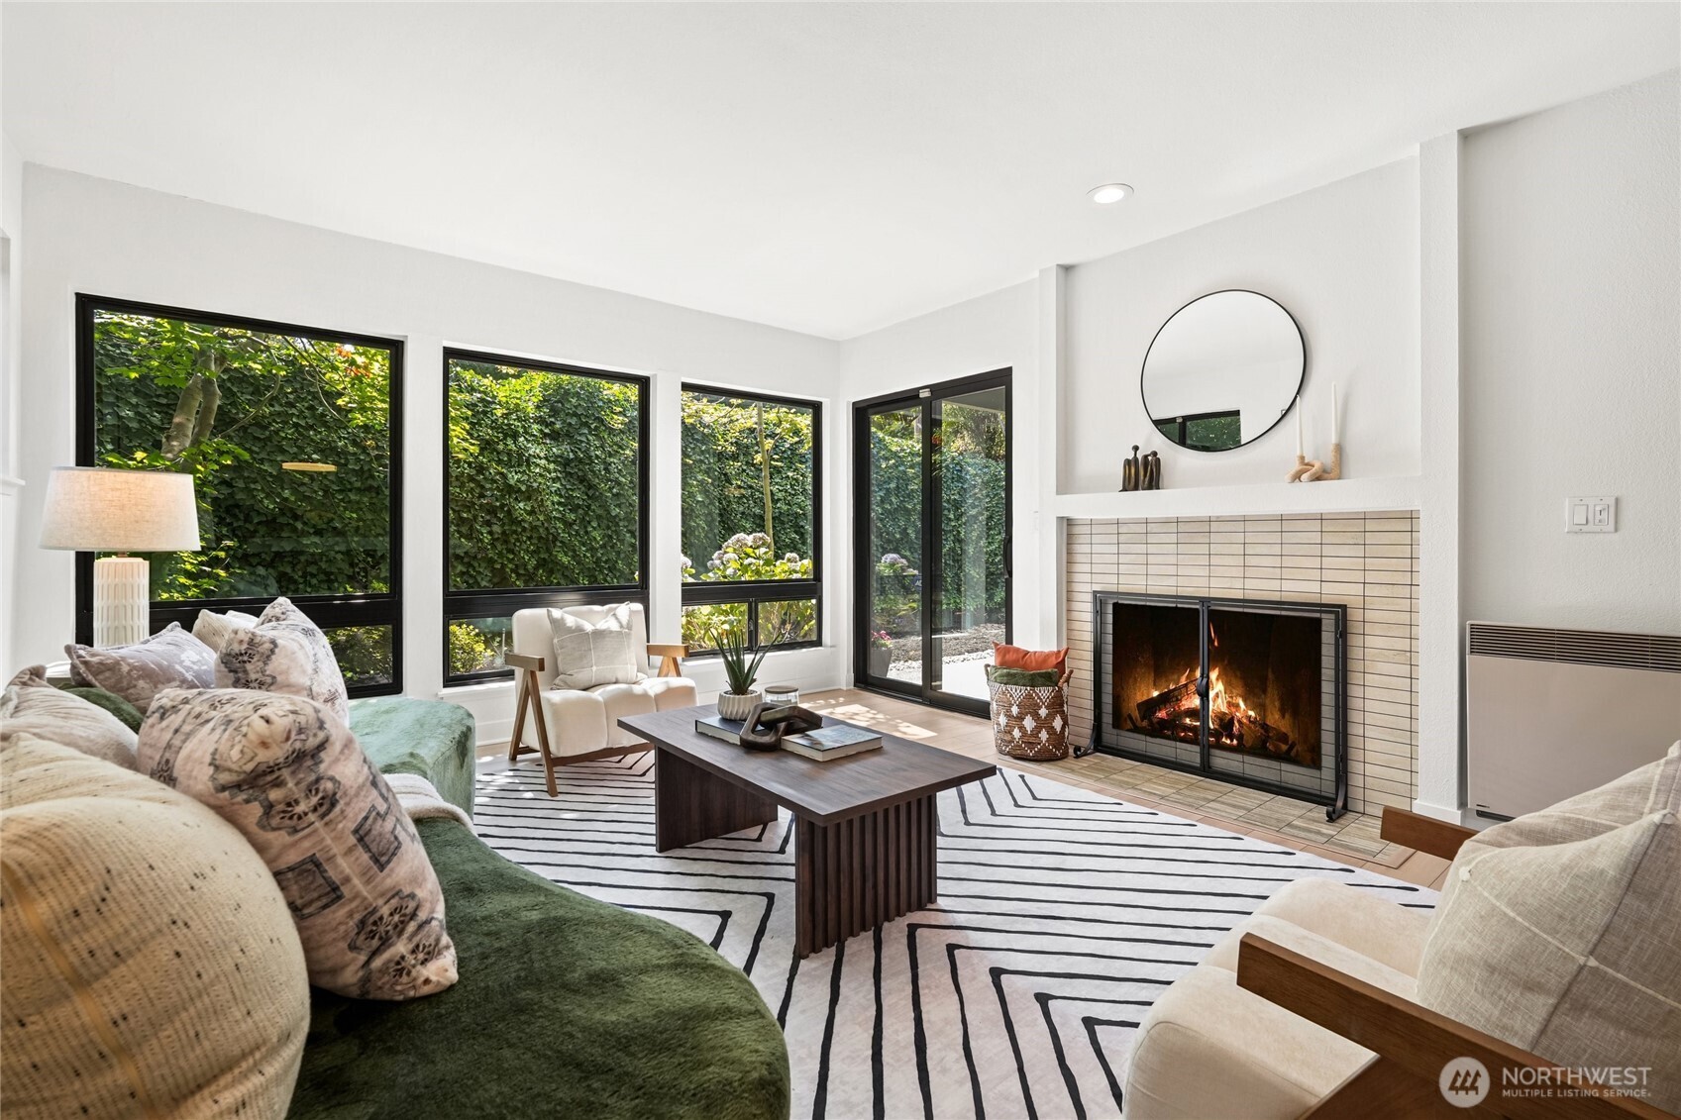
Living room with a tiled fireplace, large garden-facing windows, a green sofa, and cream armchairs.
See all photos
  • Living room with a tiled fireplace, large garden-facing windows, a green sofa, and cream armchairs.
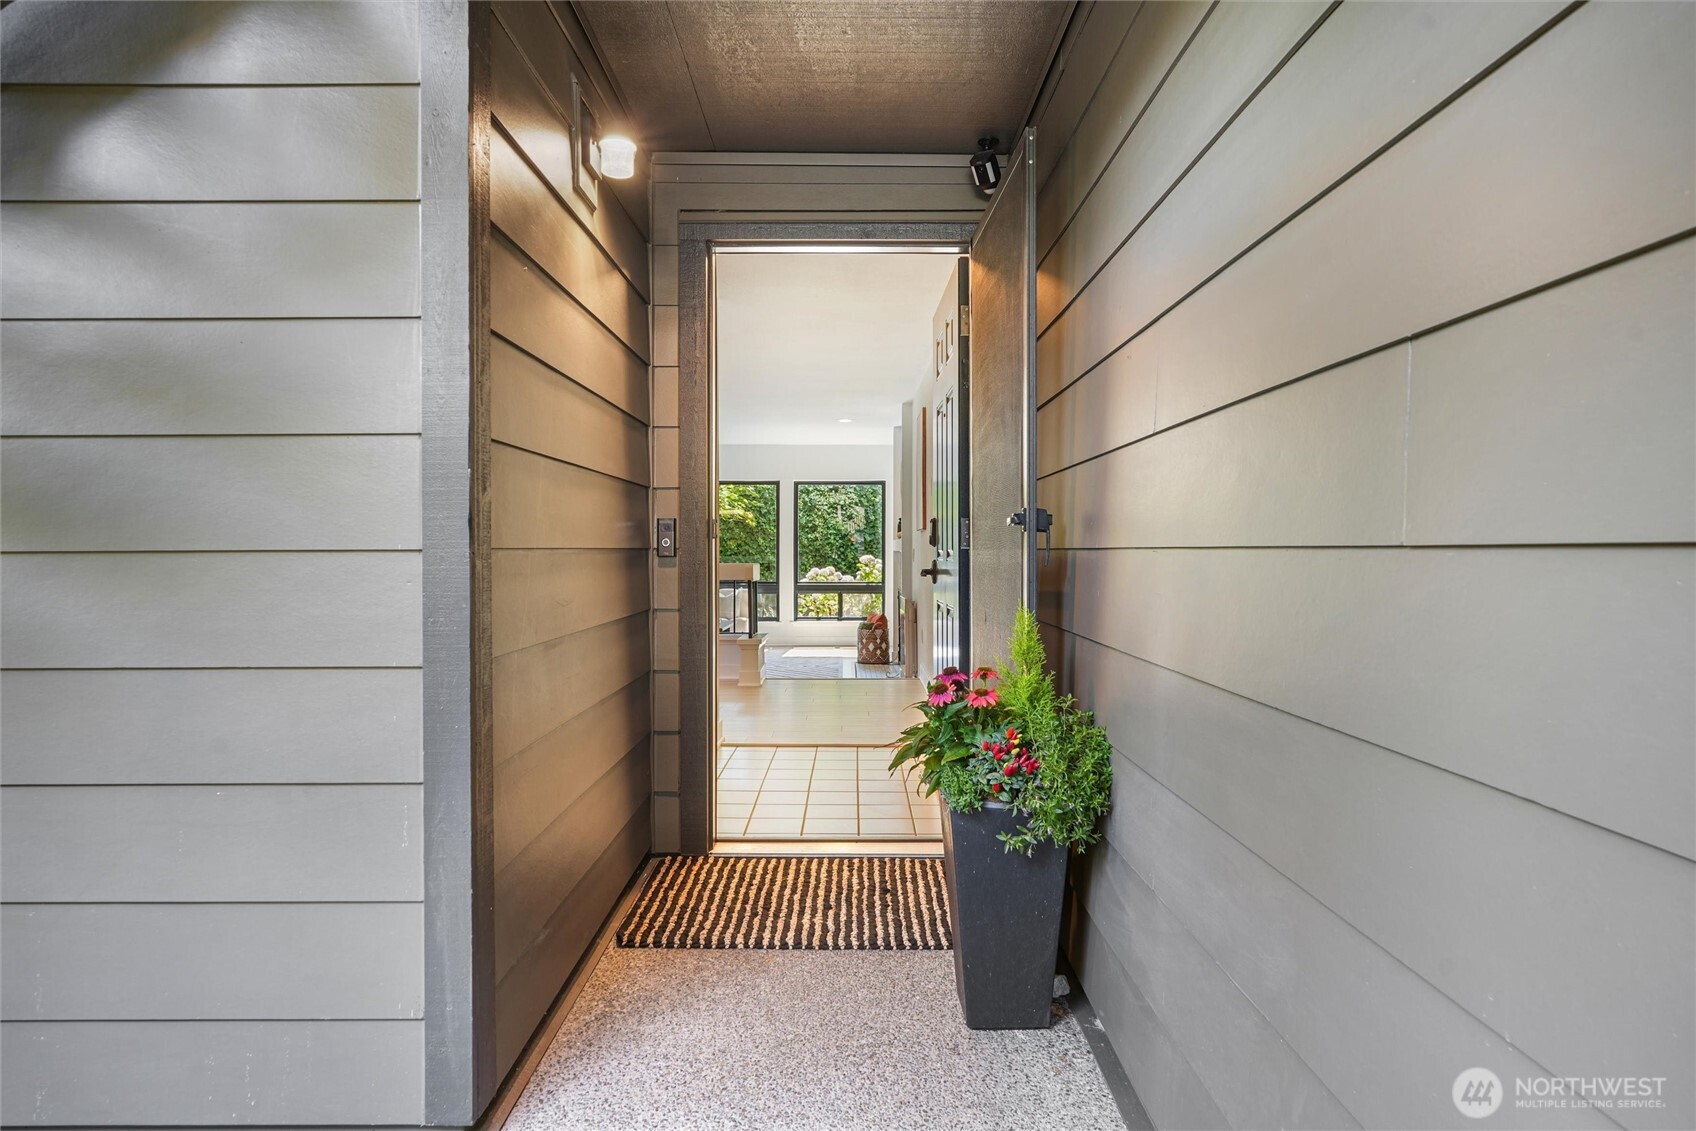
  • Covered home entry with an open door, flower planter, and bright tiled foyer beyond.
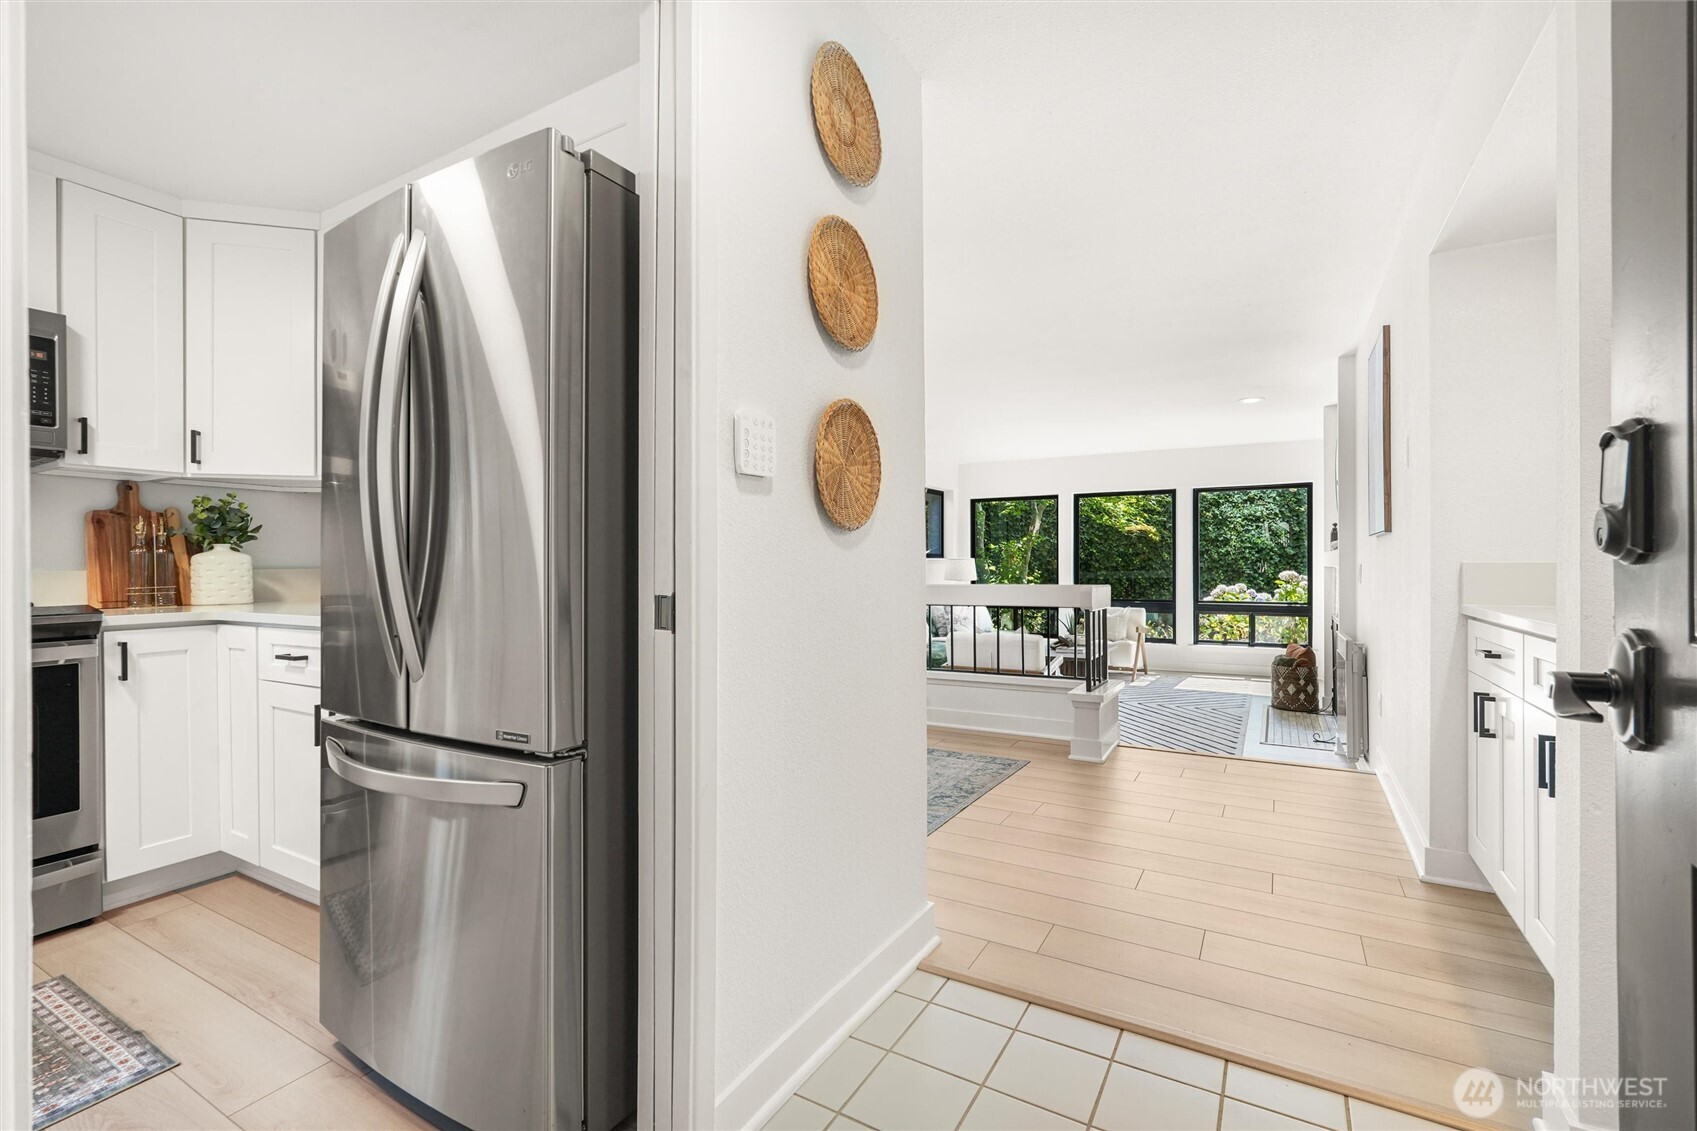
  • White kitchen with stainless steel appliances opens to a bright living area with large windows.
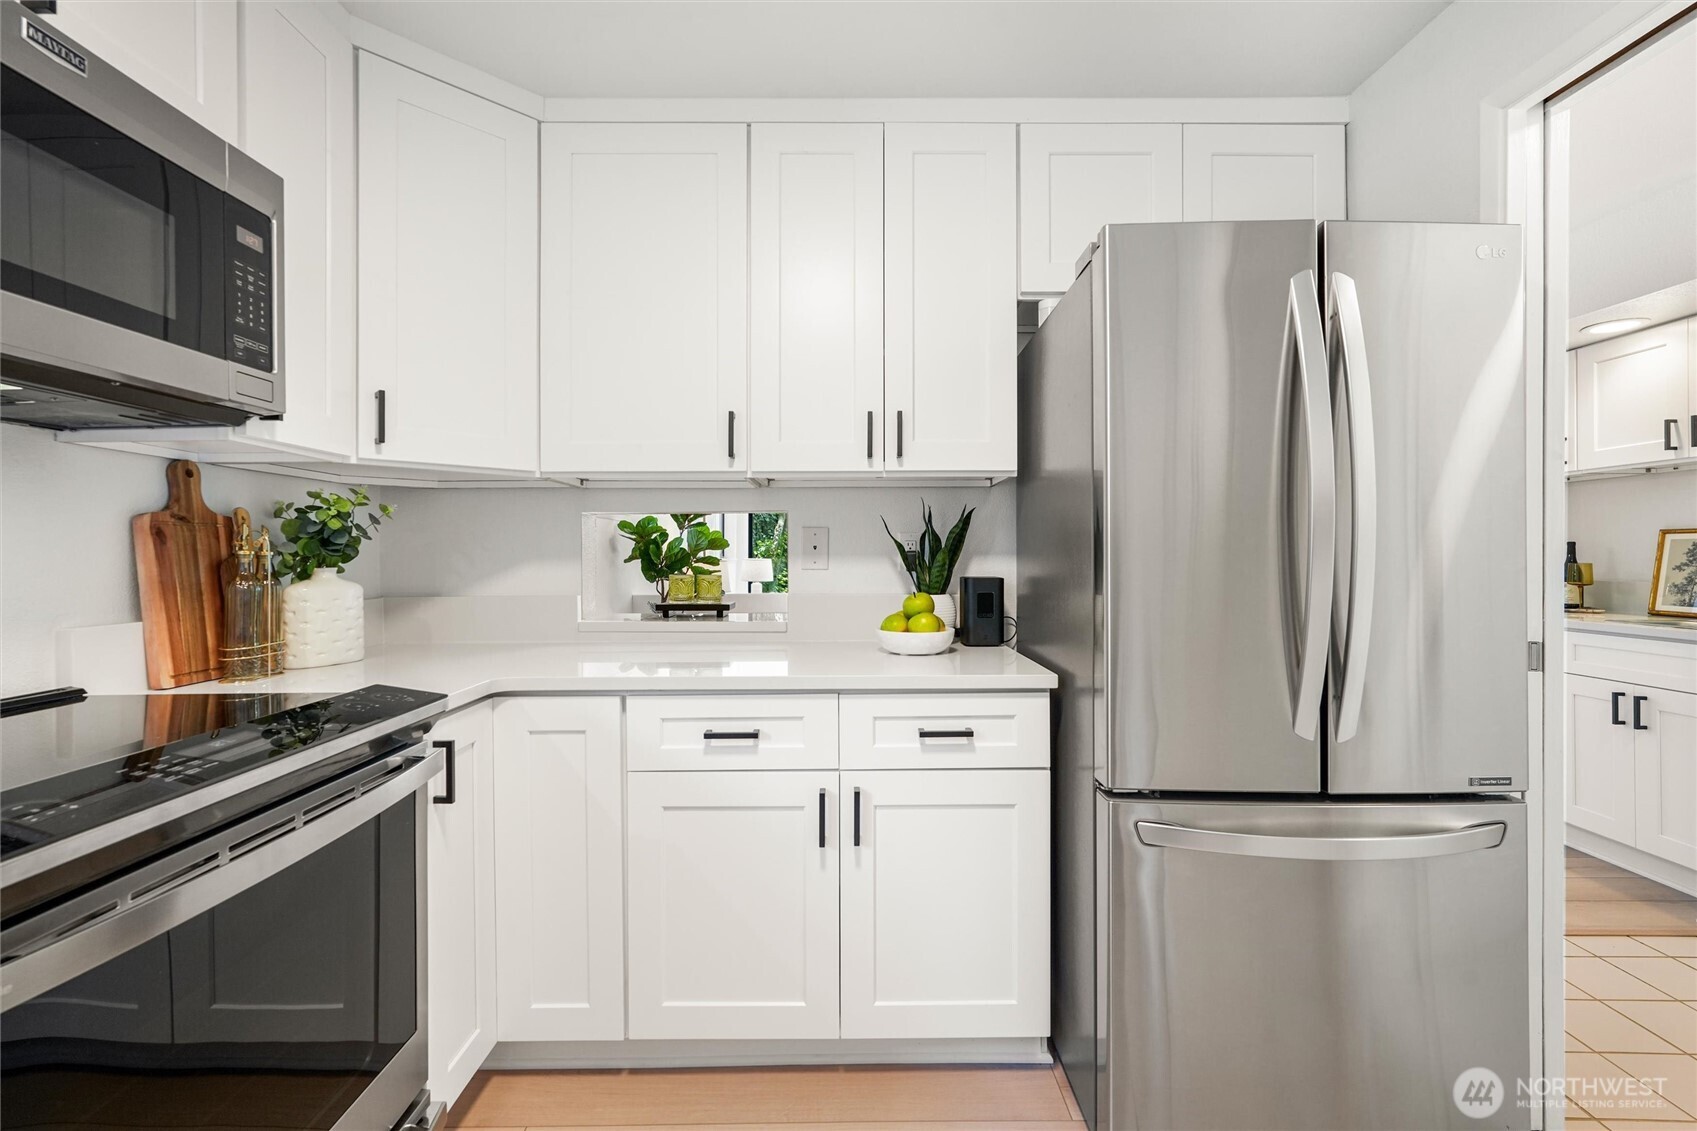
  • Renovated kitchen with white shaker cabinets, quartz counters, and stainless steel appliances.
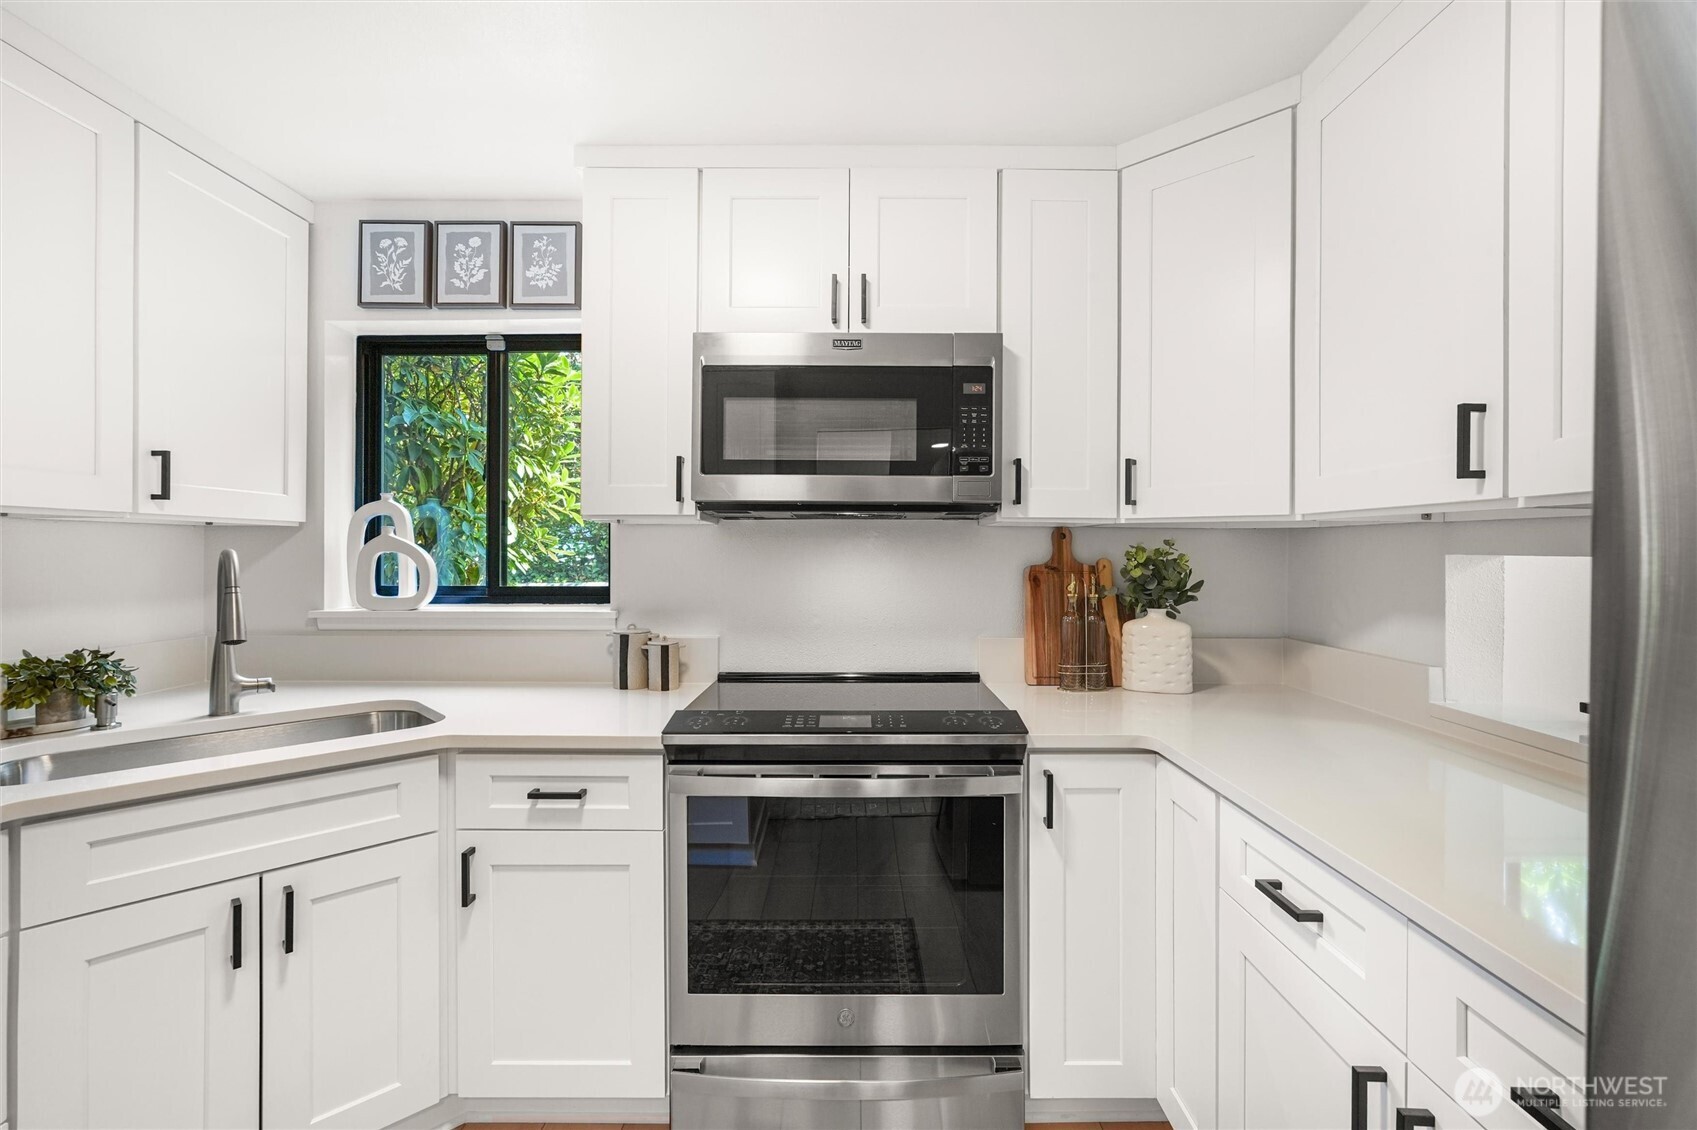
  • Bright white kitchen with stainless steel appliances, a window overlooking greenery, and an electric range.
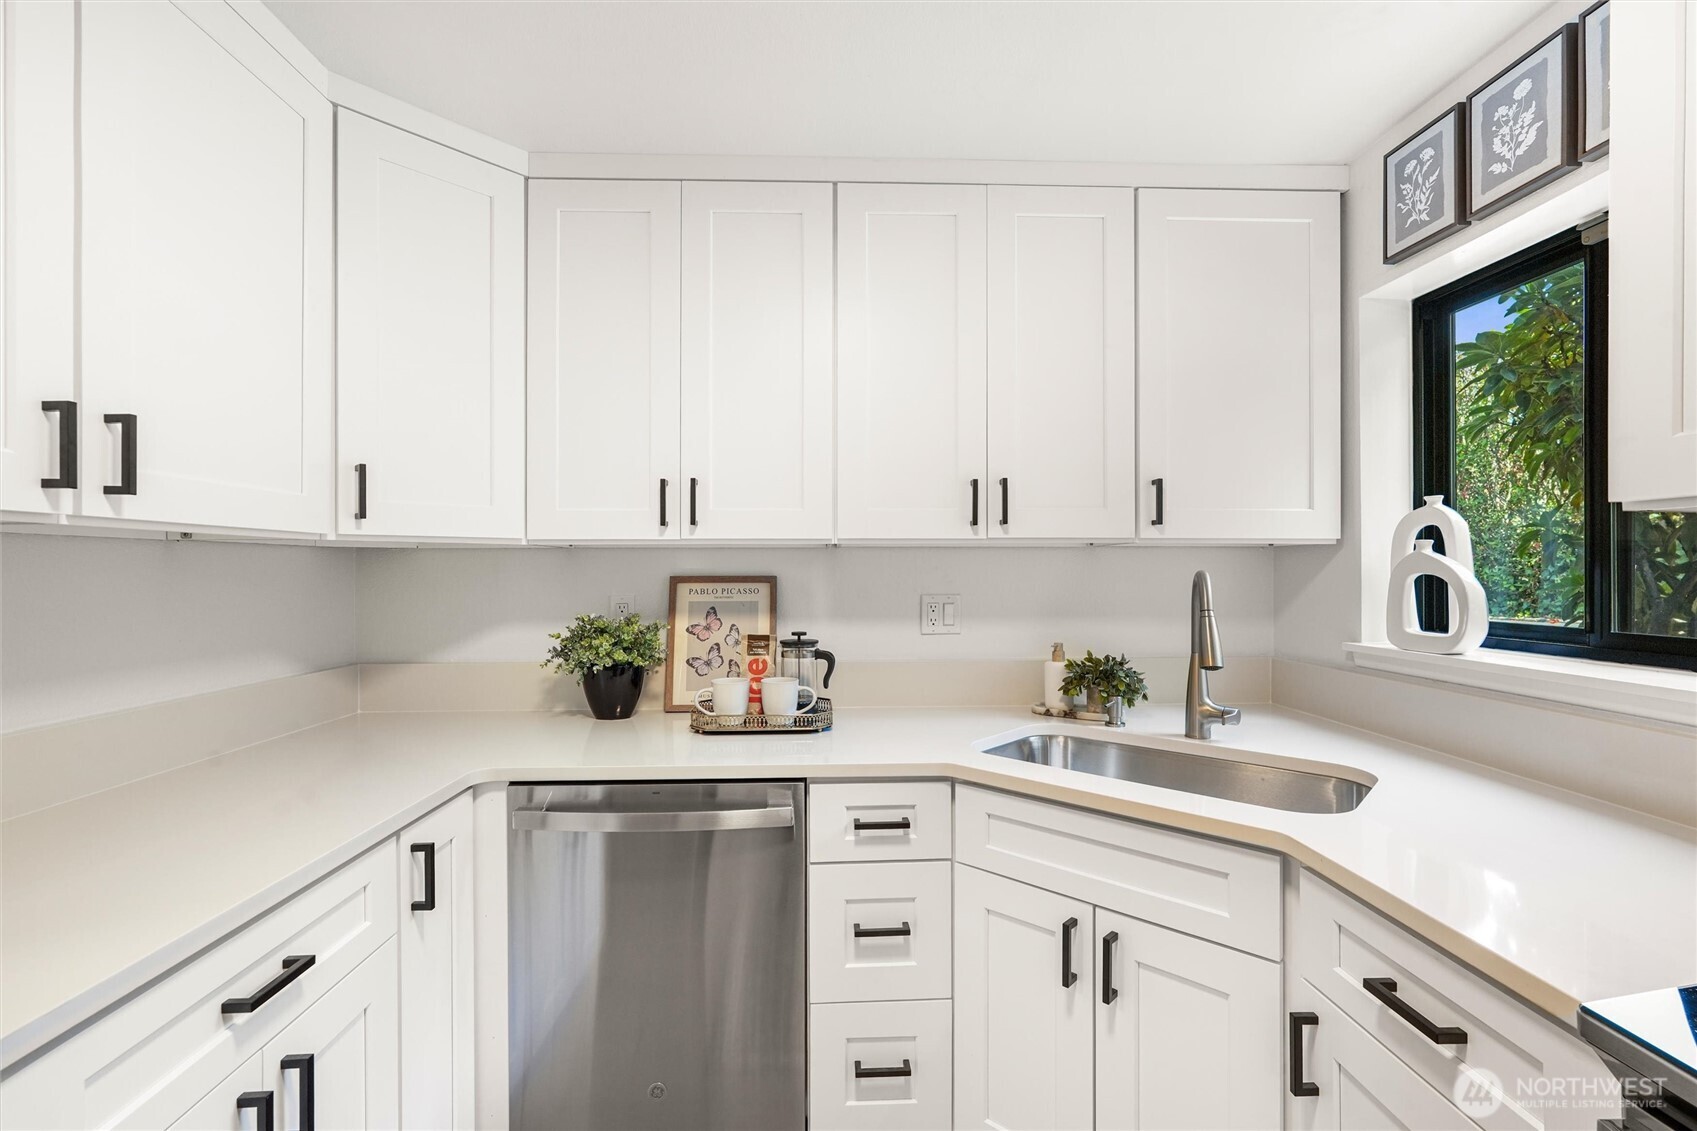
  • Bright white kitchen with Shaker cabinets, a stainless dishwasher, and a sink beside a leafy window.
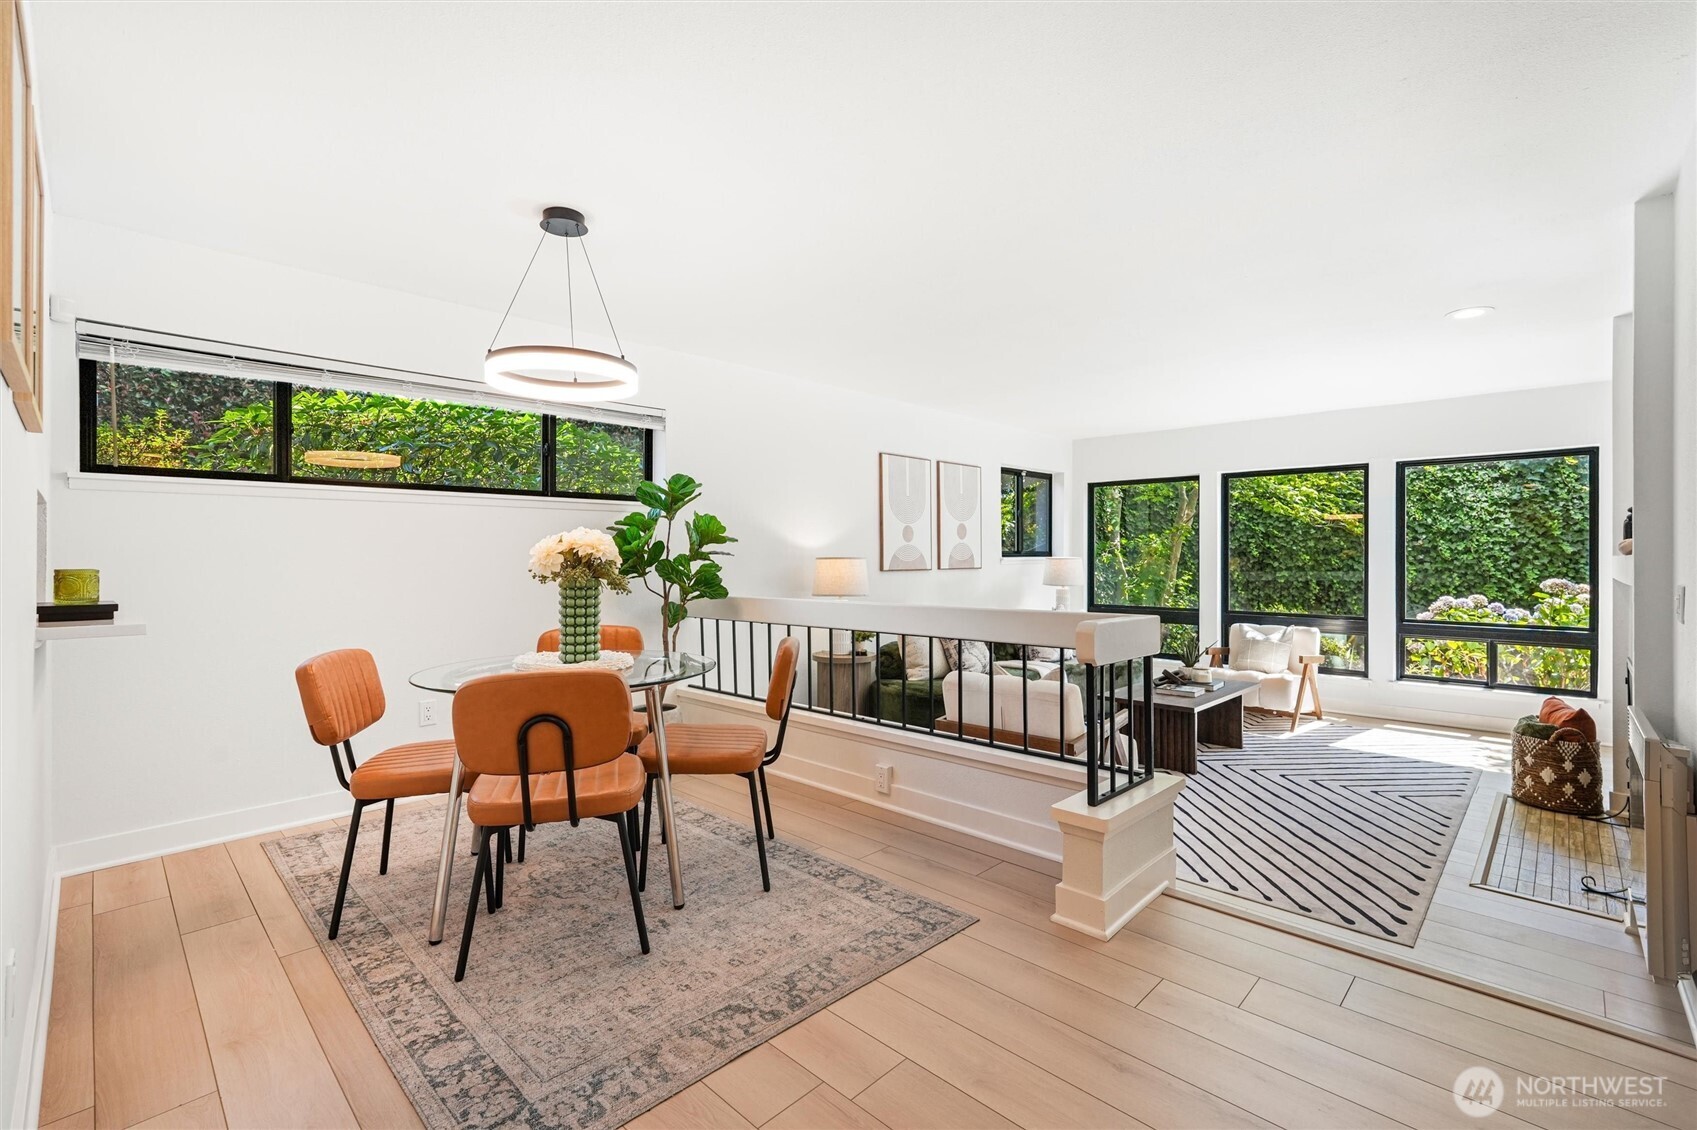
  • Dining area with orange chairs and glass table beside a sunken living room and leafy windows.
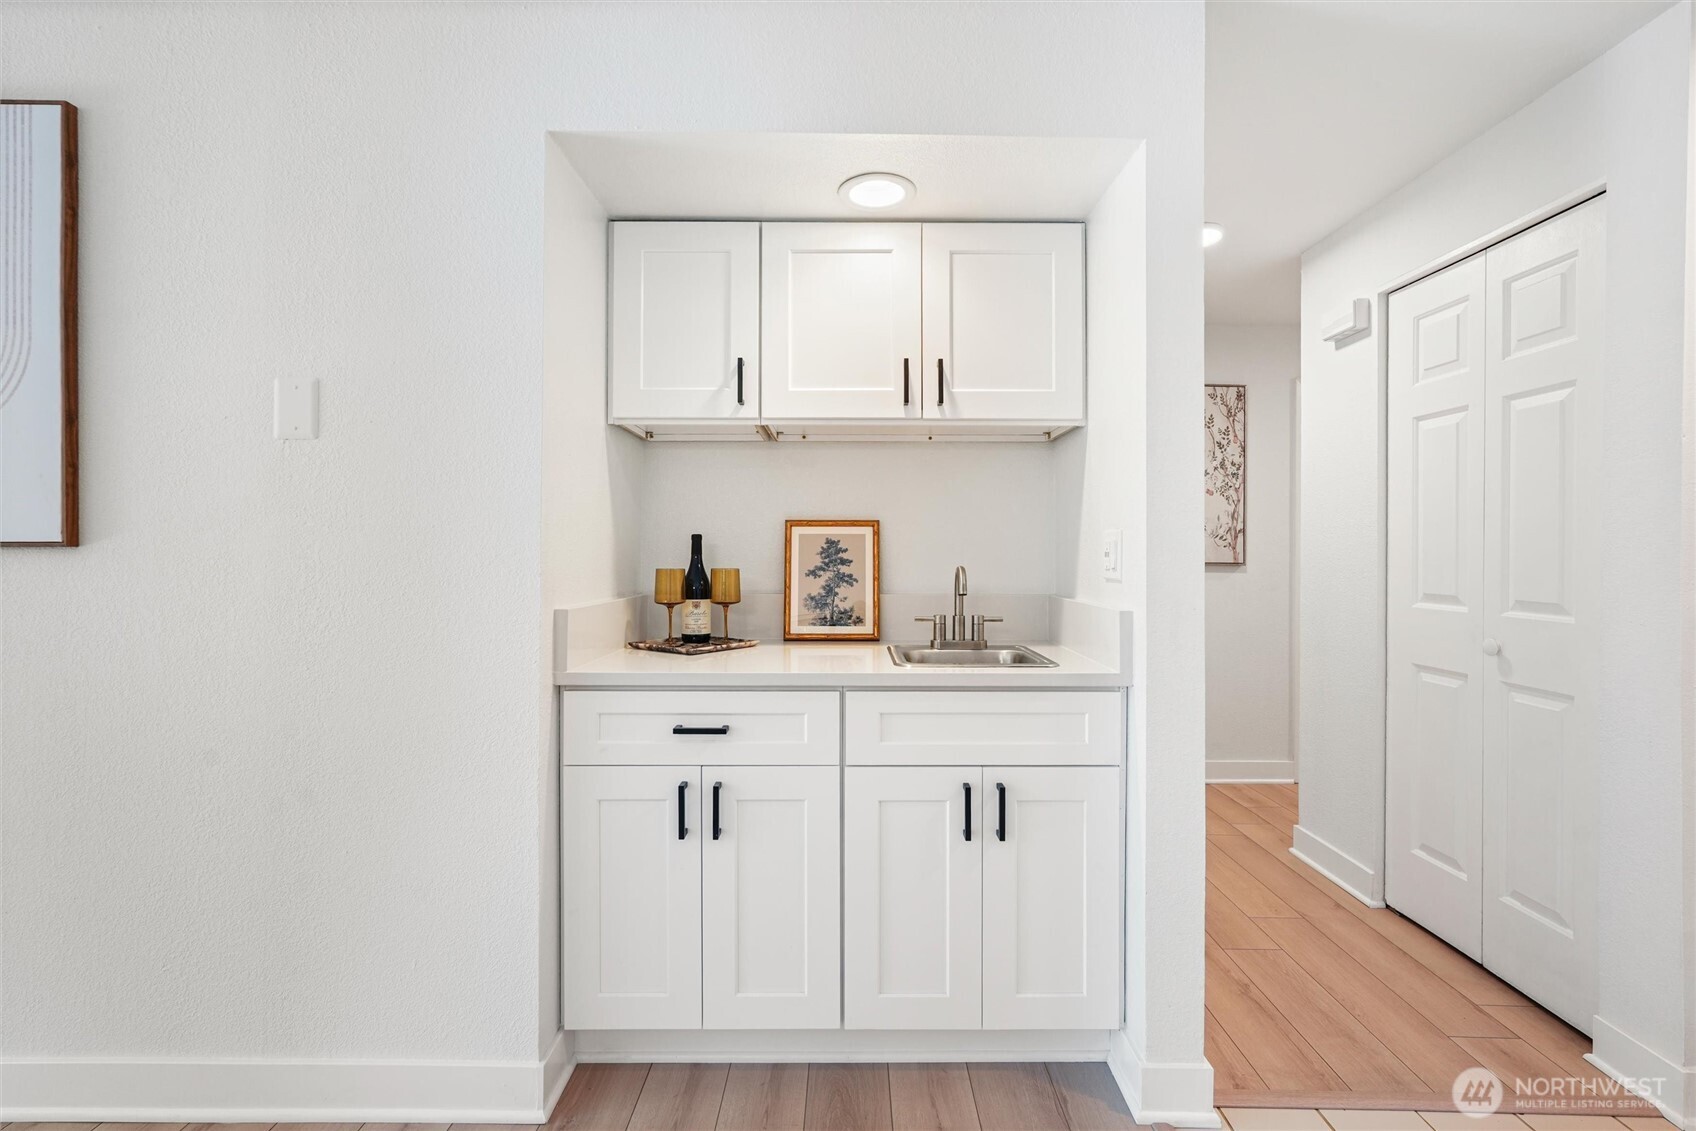
  • White built-in kitchenette with a small sink and black cabinet pulls beside a wood-floored hallway.
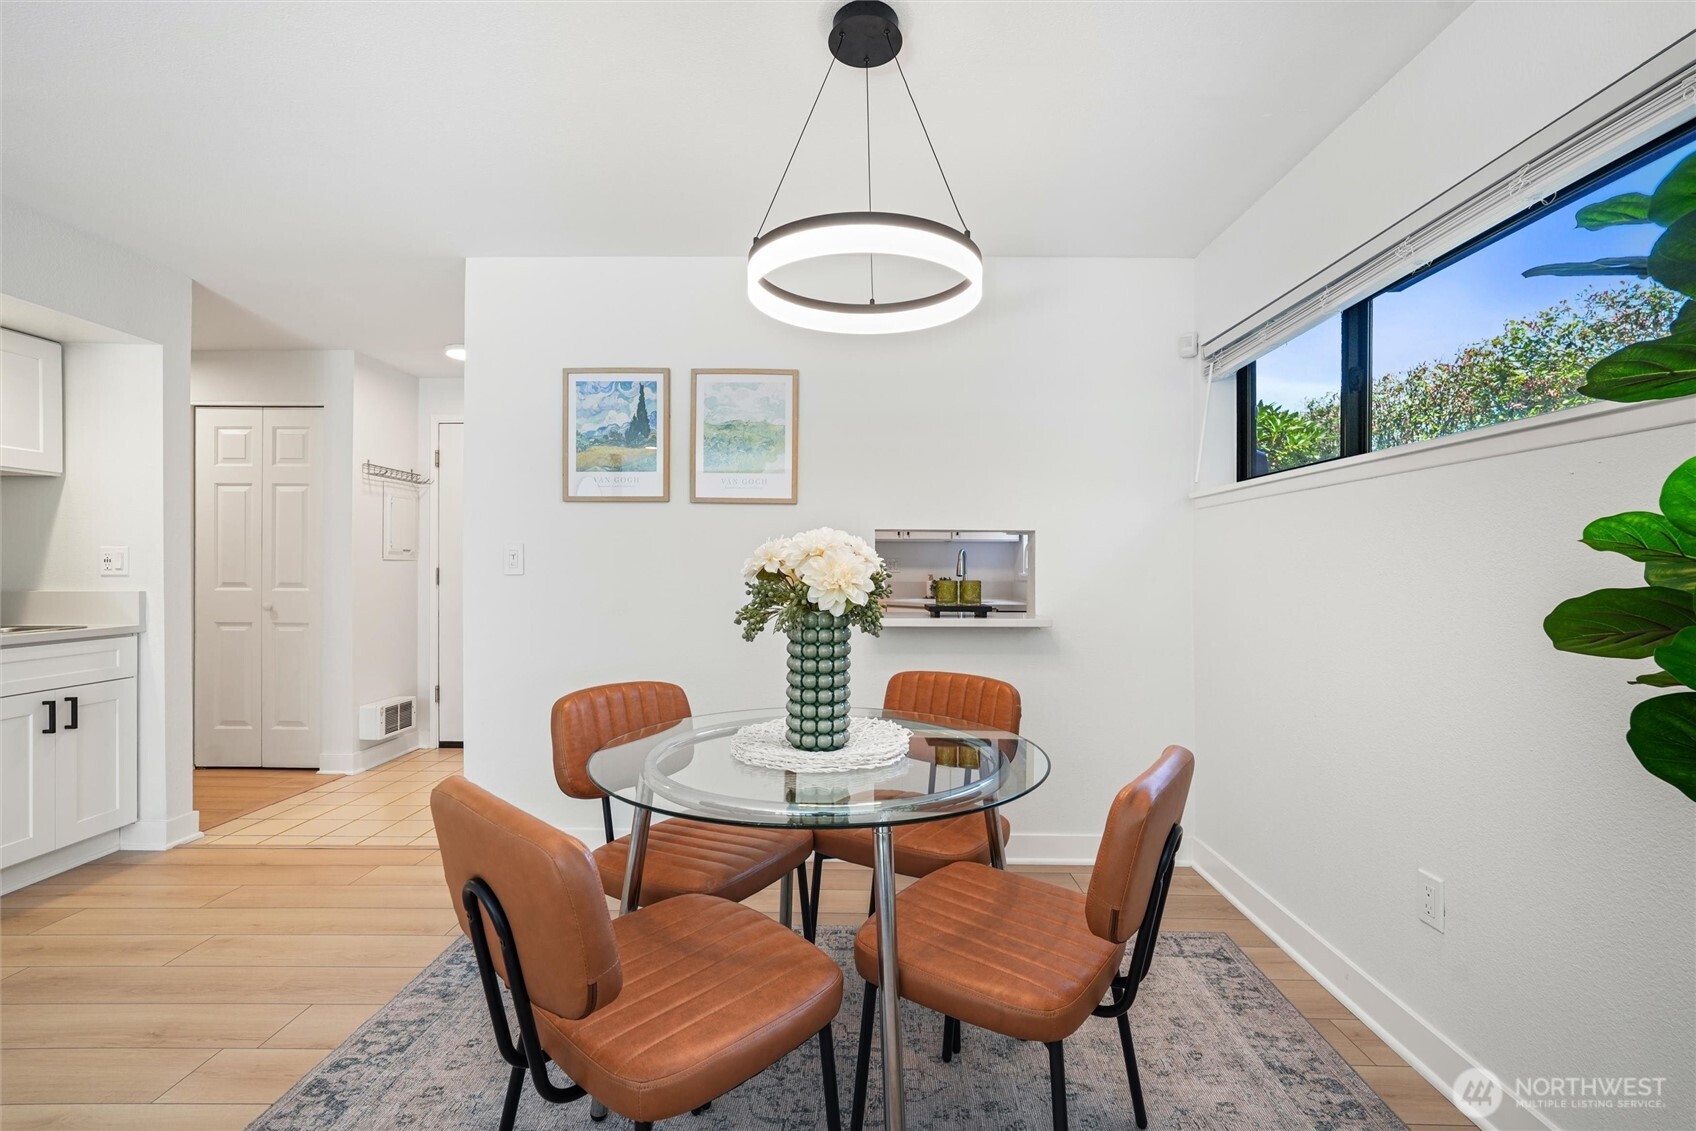
  • Dining area with a glass table, rust-colored chairs, ring pendant light, and window overlooking greenery.
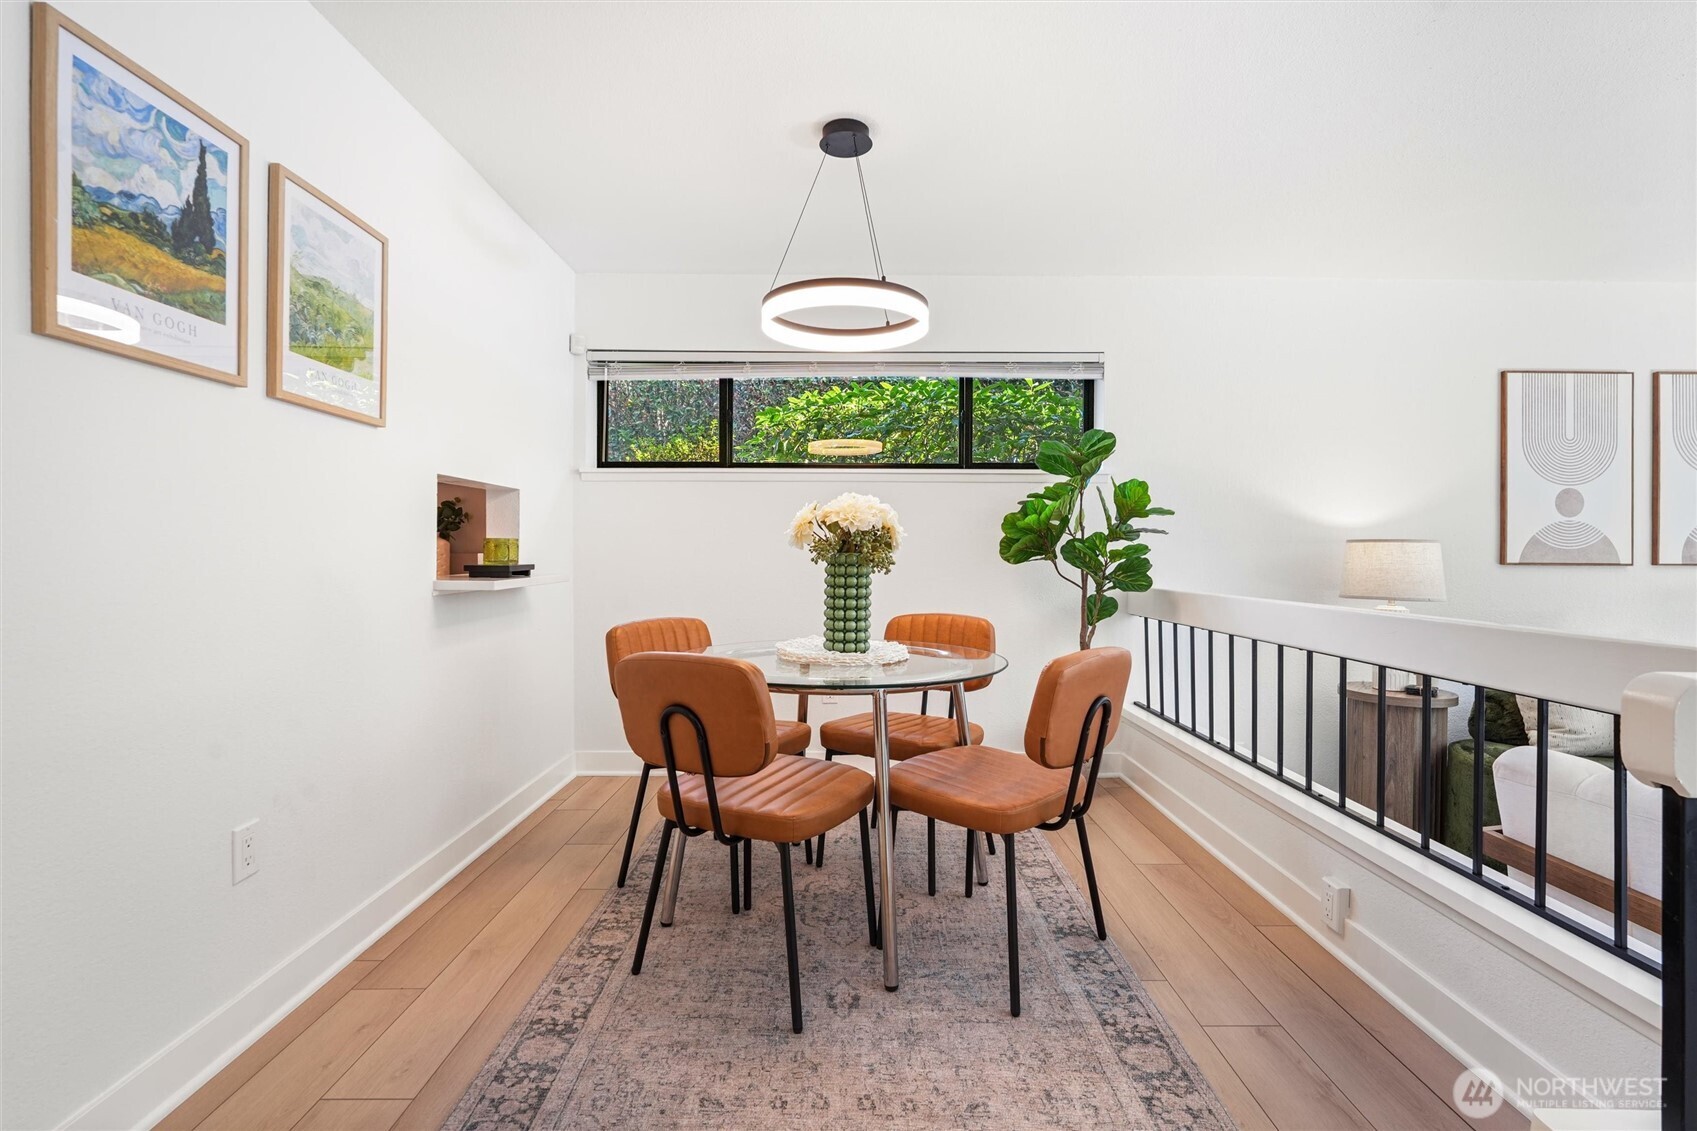
  • Dining area with a round glass table, rust-colored chairs, and a high window overlooking greenery.
  • Staged living room with a green sectional, fireplace, and large windows facing a leafy garden.
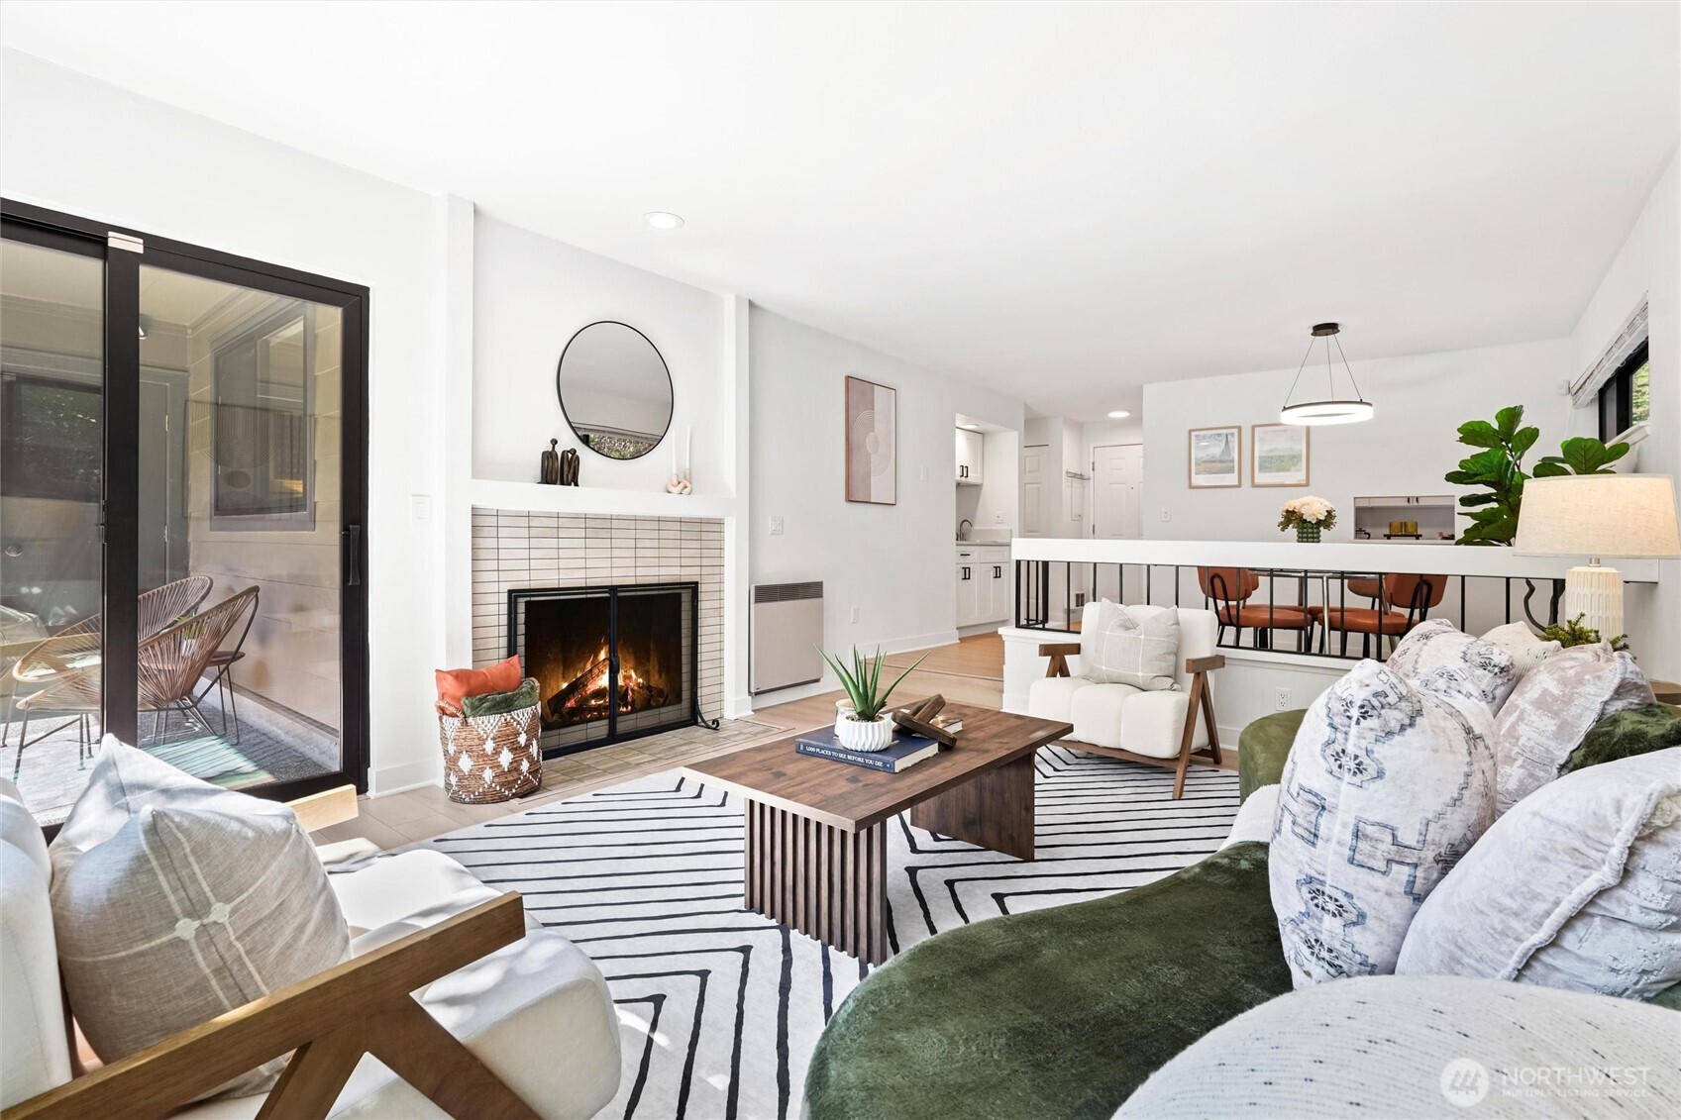
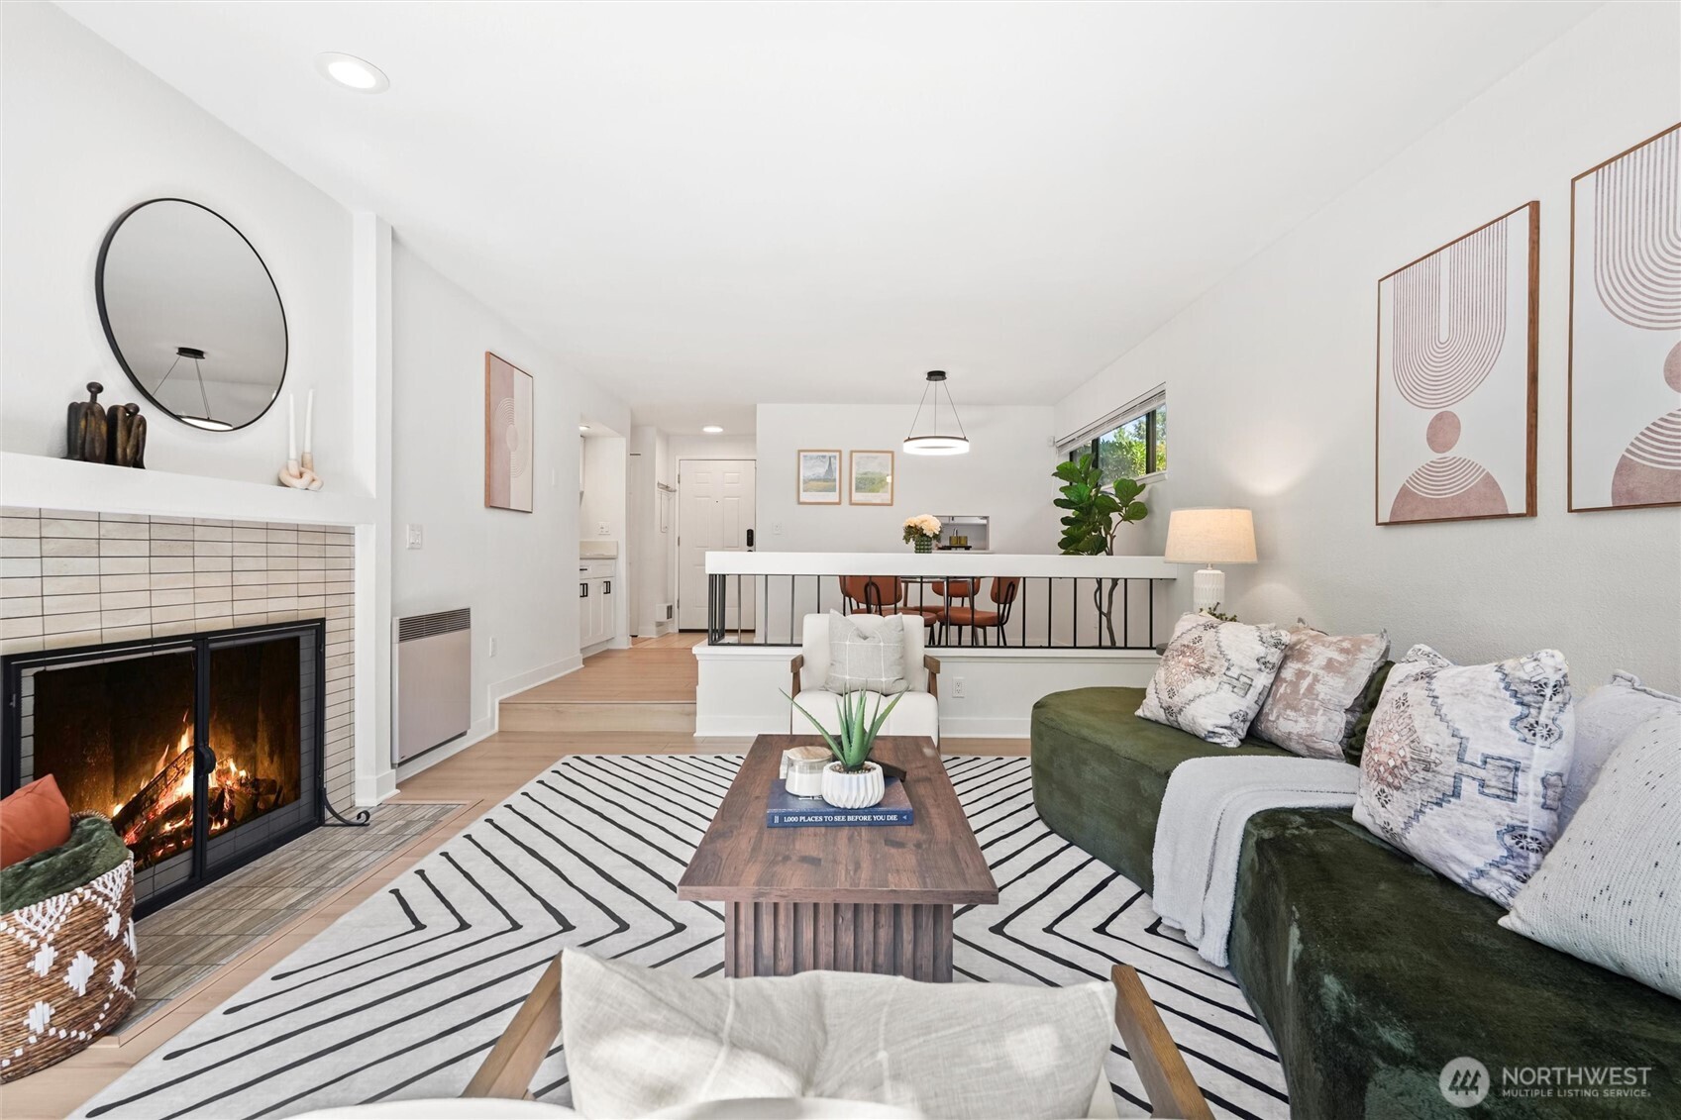
  • Staged living room with tiled fireplace, geometric rug, and sliding glass doors to a patio.
  • Staged living room with a lit tiled fireplace, green sectional, and raised dining area.
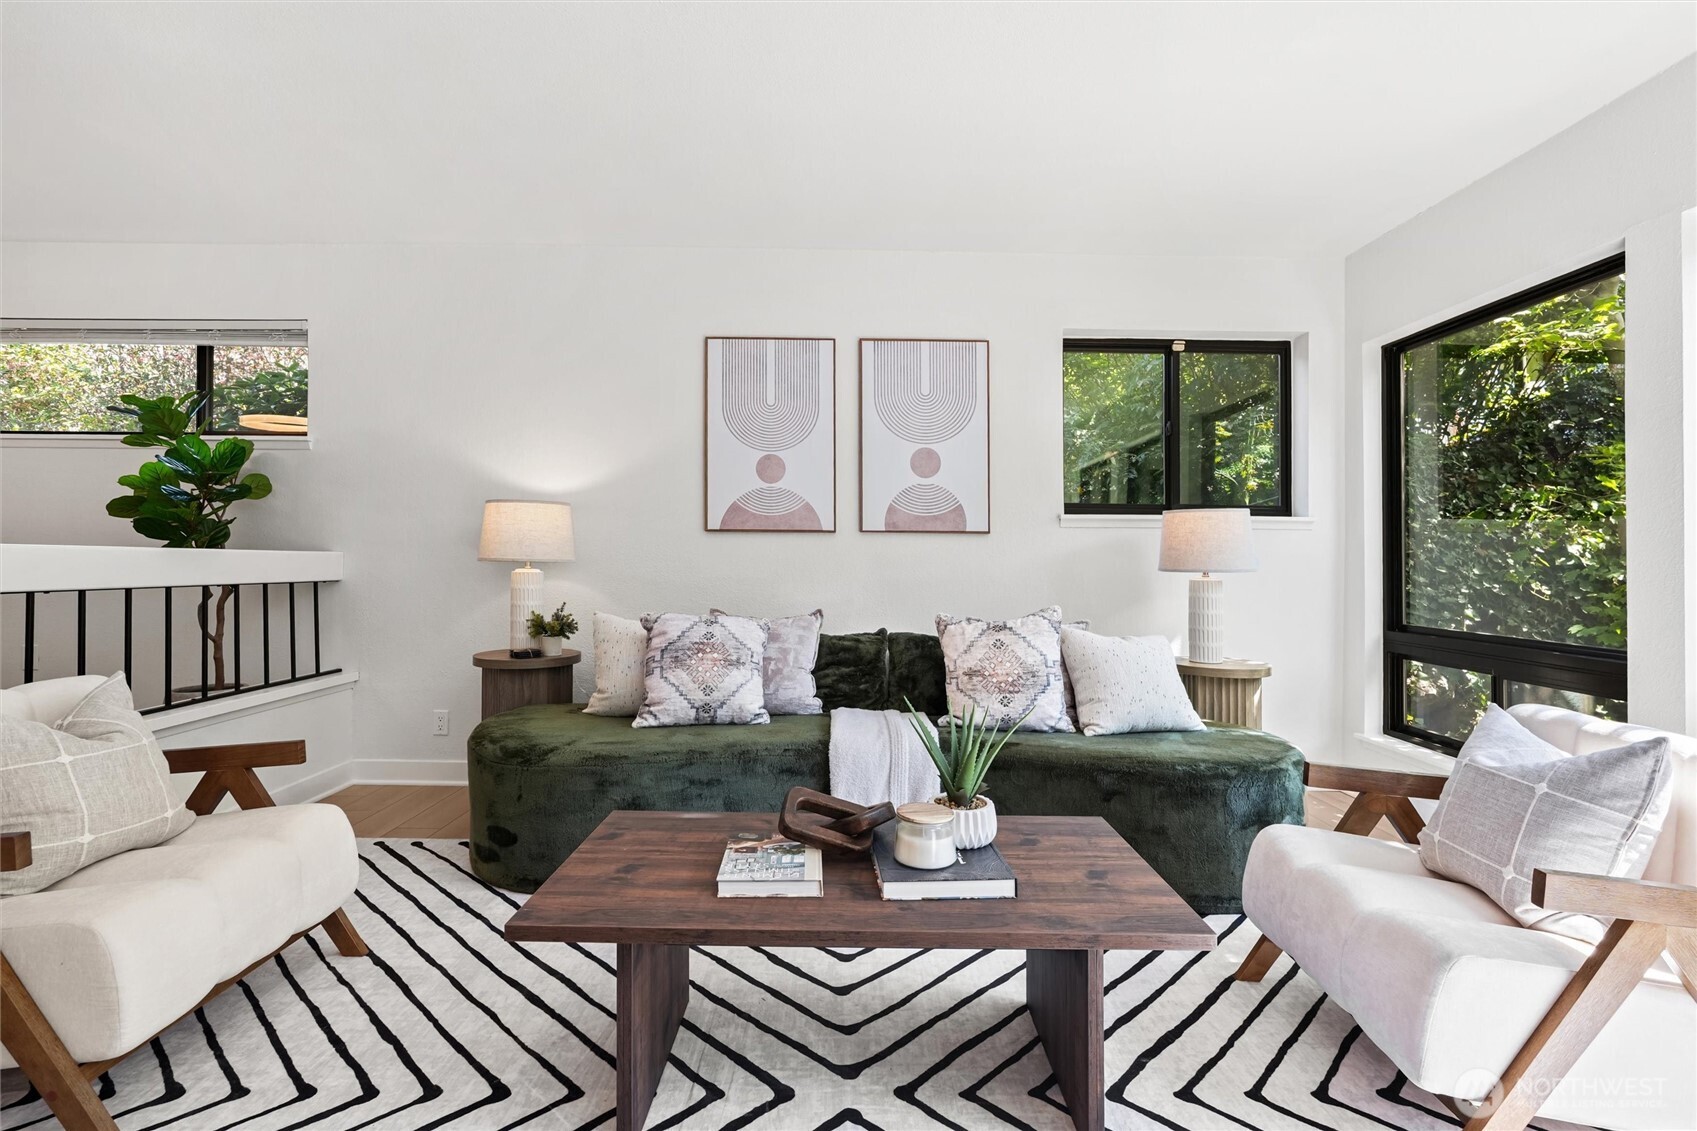
  • Staged living room with a green sofa, cream armchairs, geometric rug, and large windows overlooking greenery.
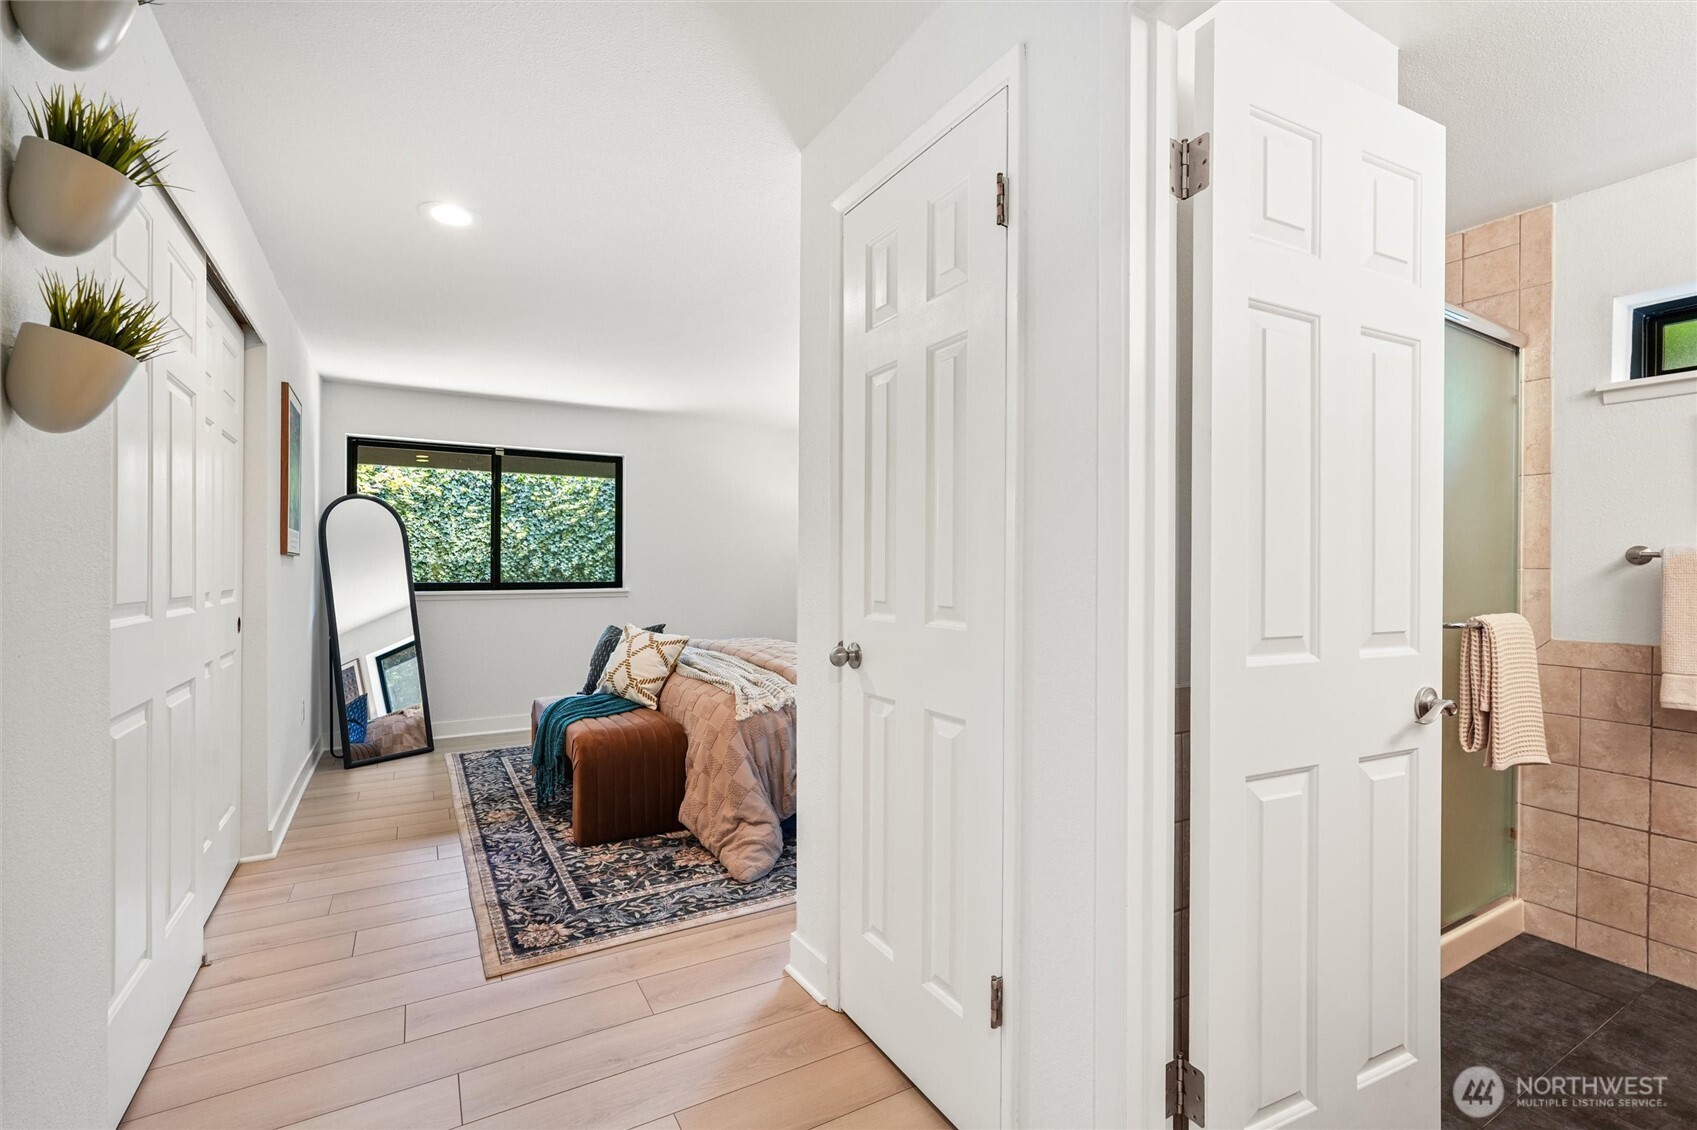
  • Furnished bedroom with a patterned rug and mirror beside an ensuite bathroom with a tiled shower.
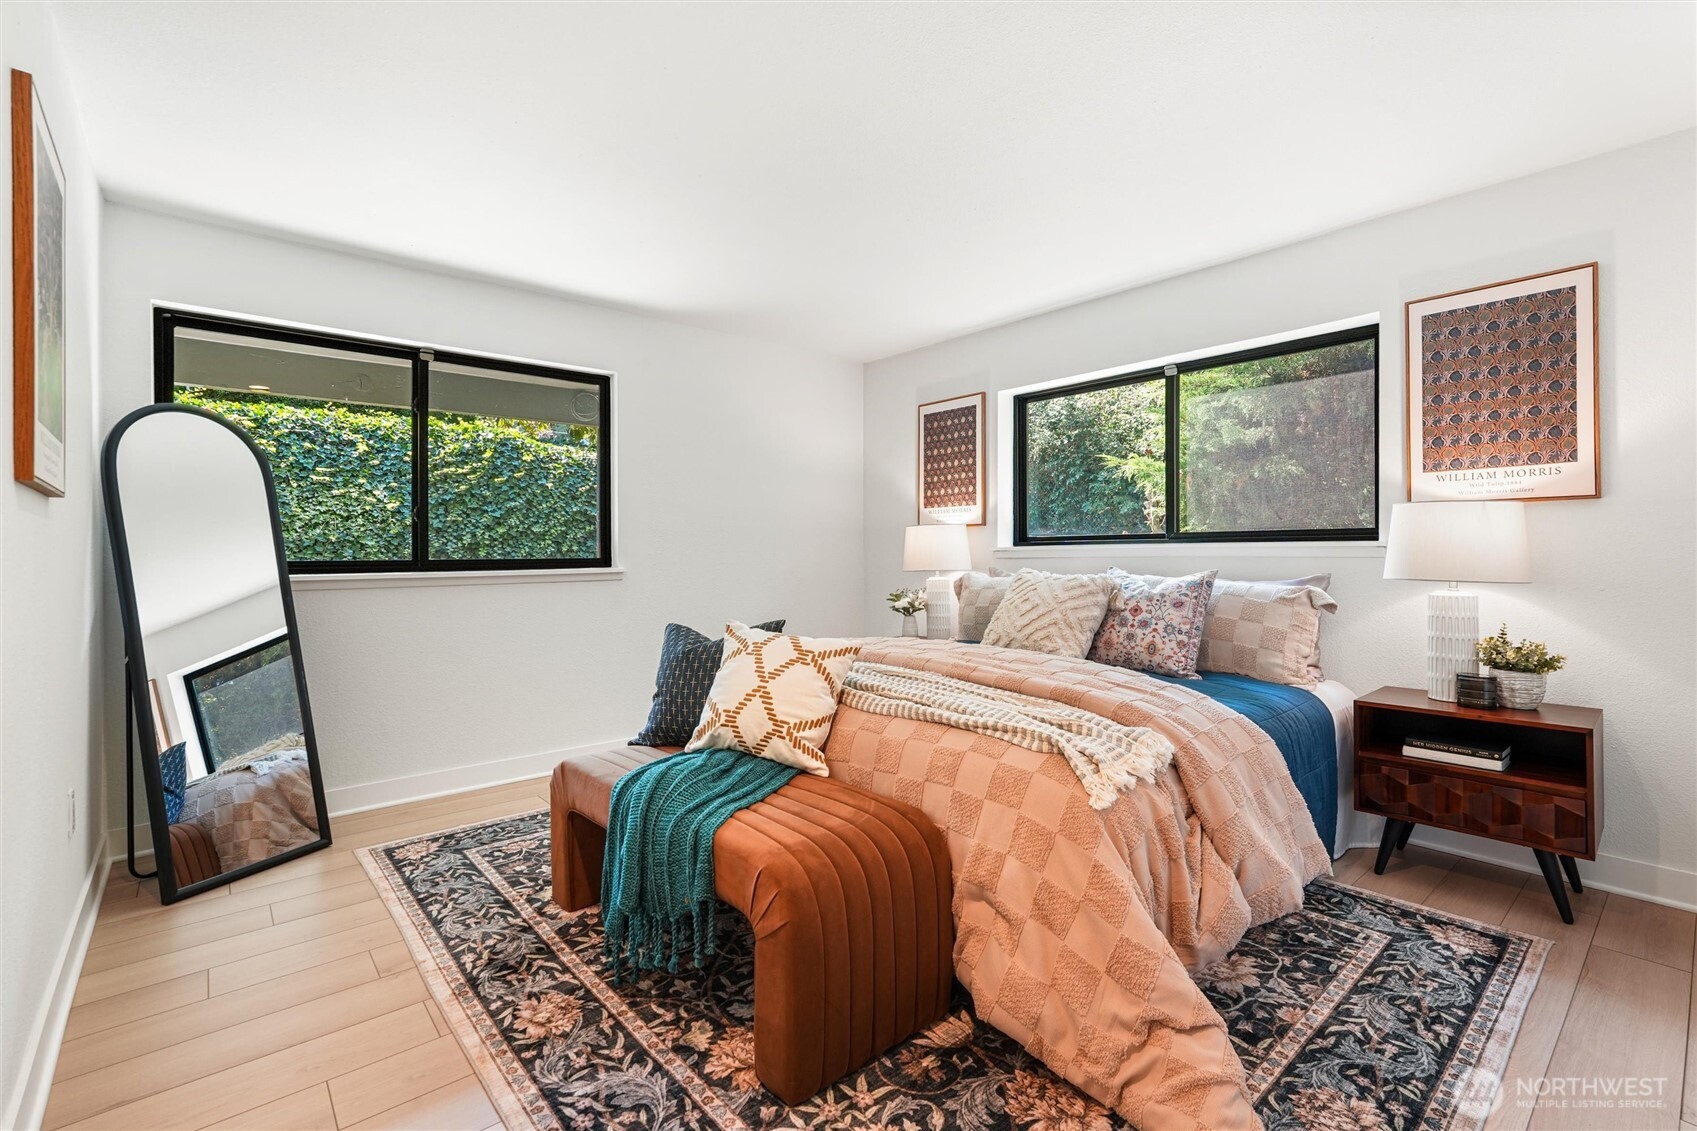
  • Staged bedroom with peach bedding, a teal throw, two windows, and a full-length mirror.
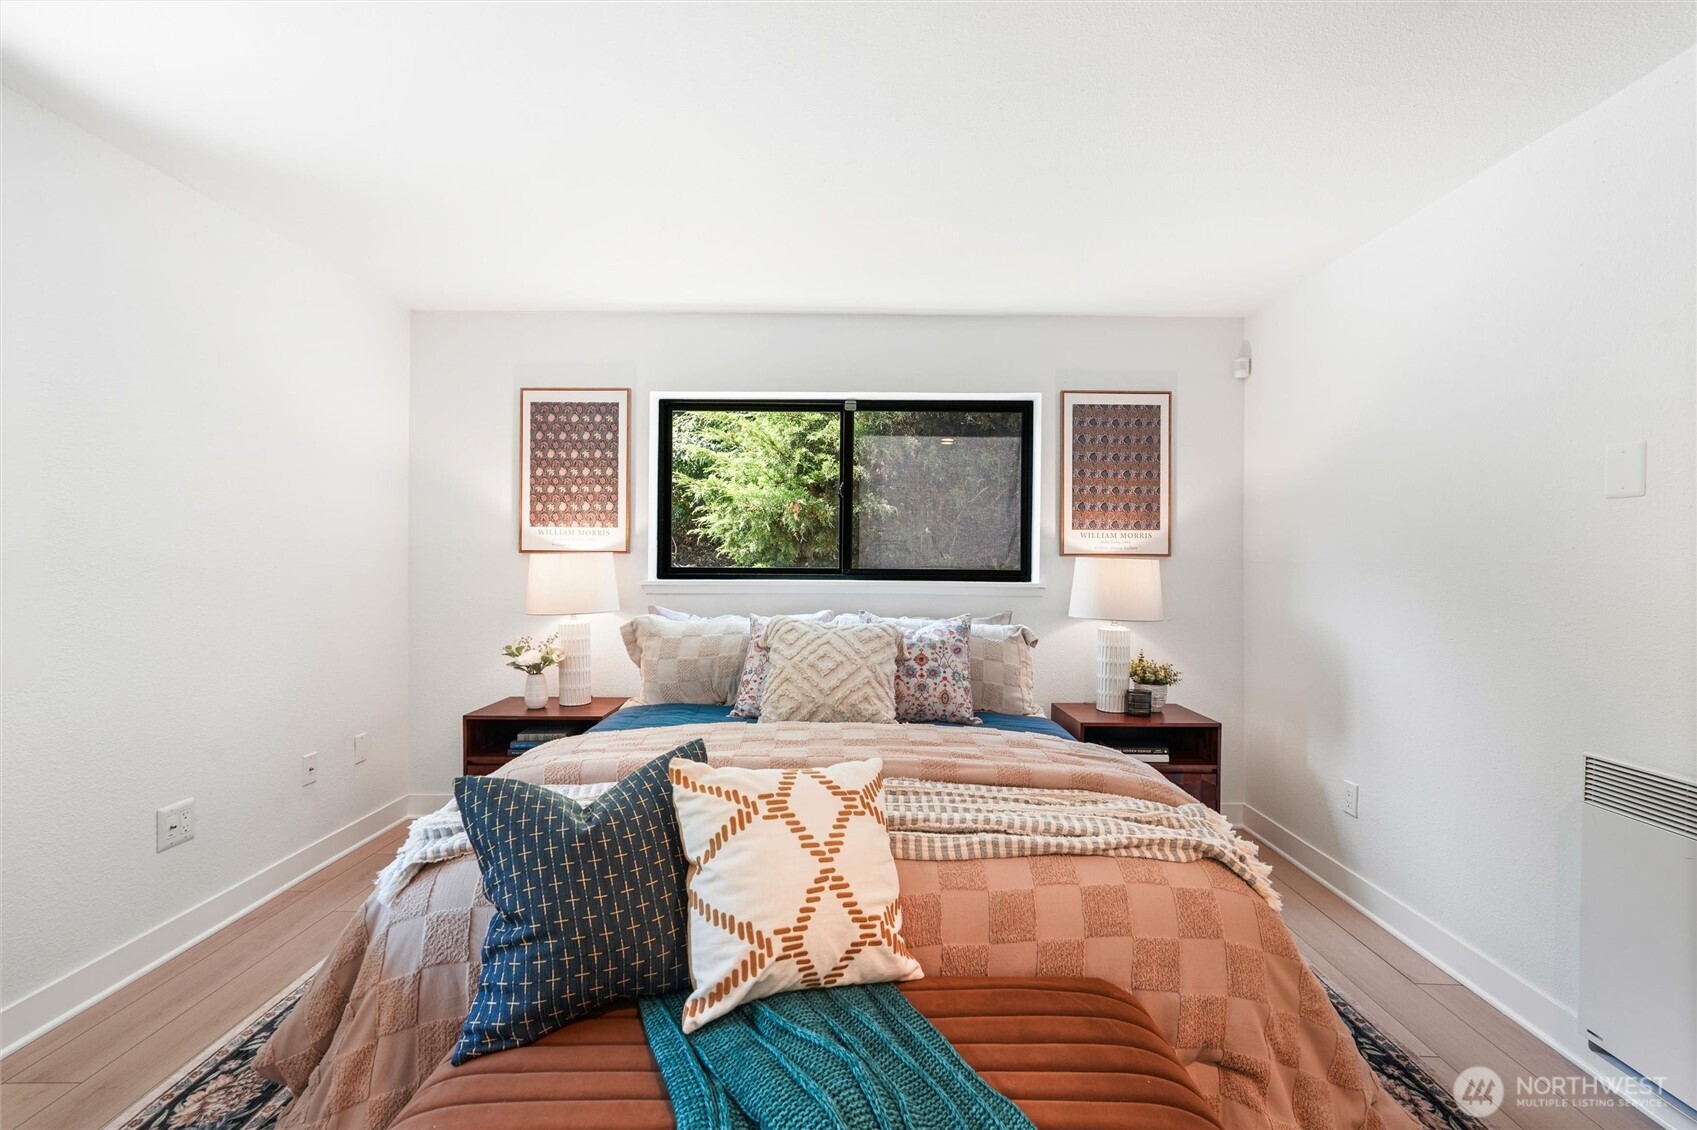
  • Staged bedroom with layered bedding, matching bedside tables, and a window overlooking greenery.
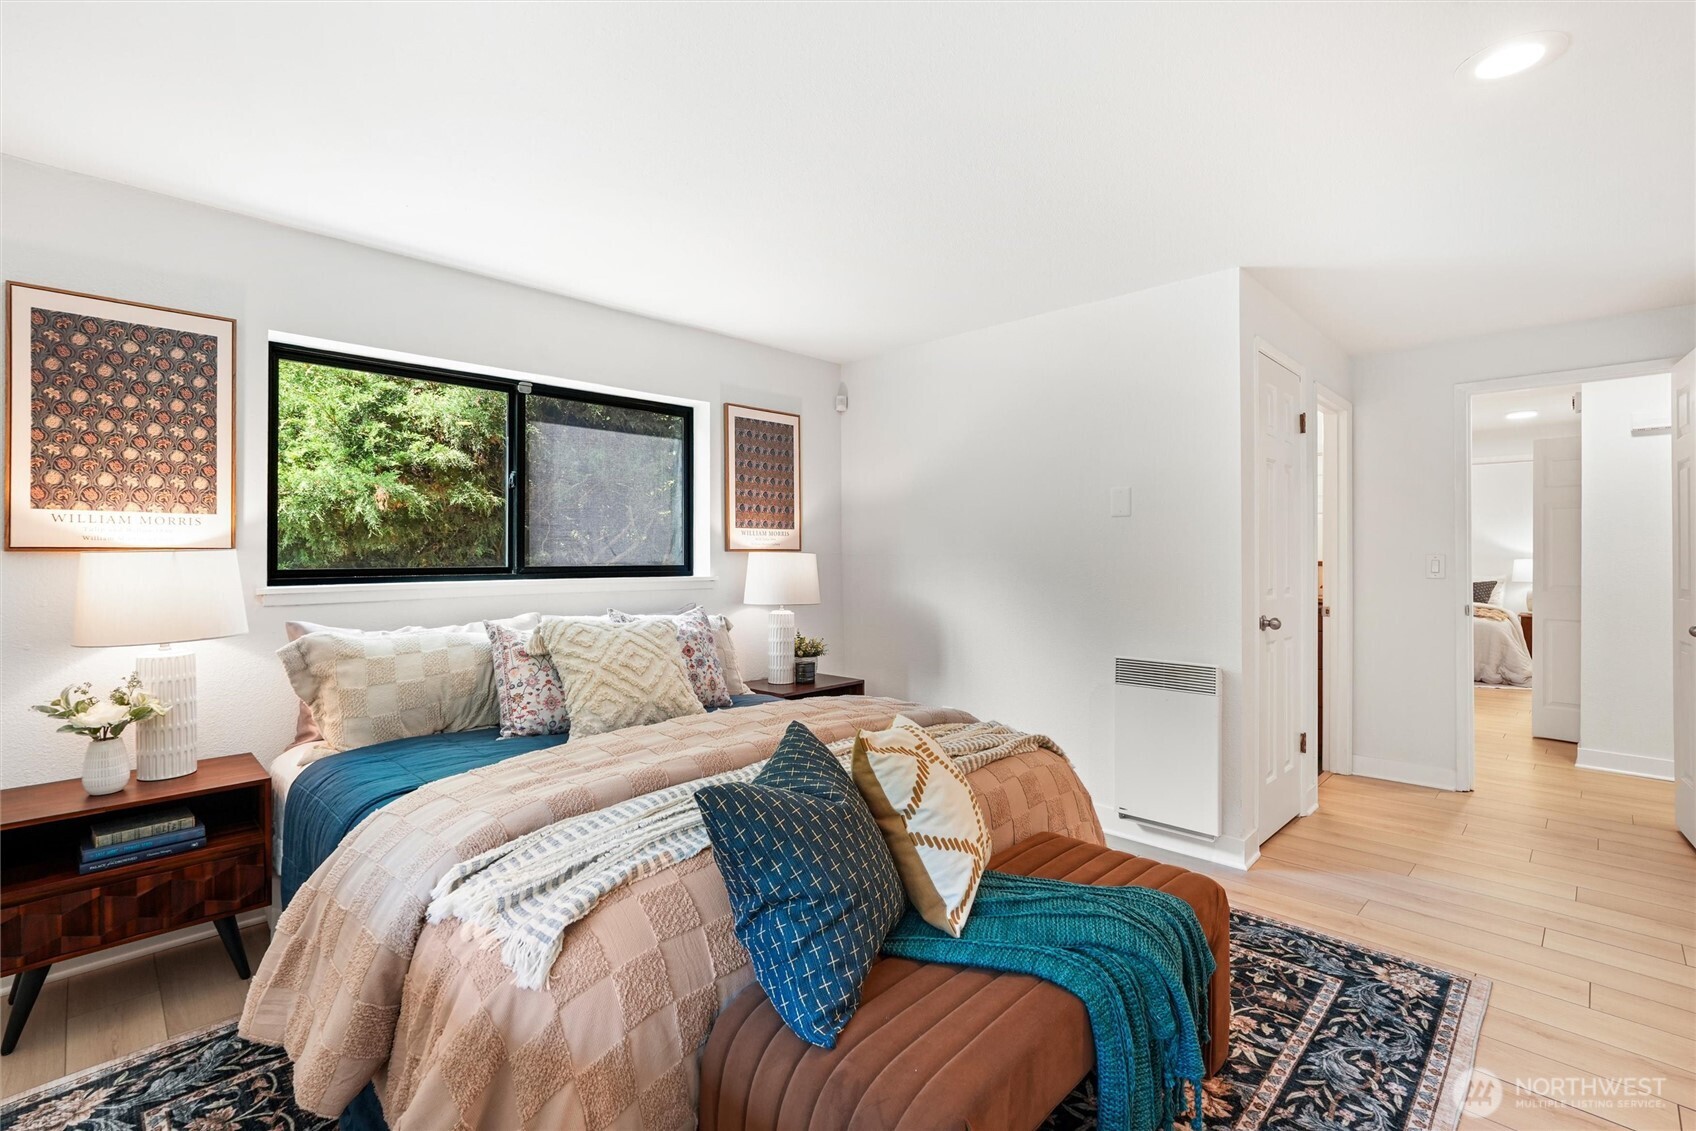
  • Bedroom with a layered quilted bed beneath a wide window overlooking greenery.
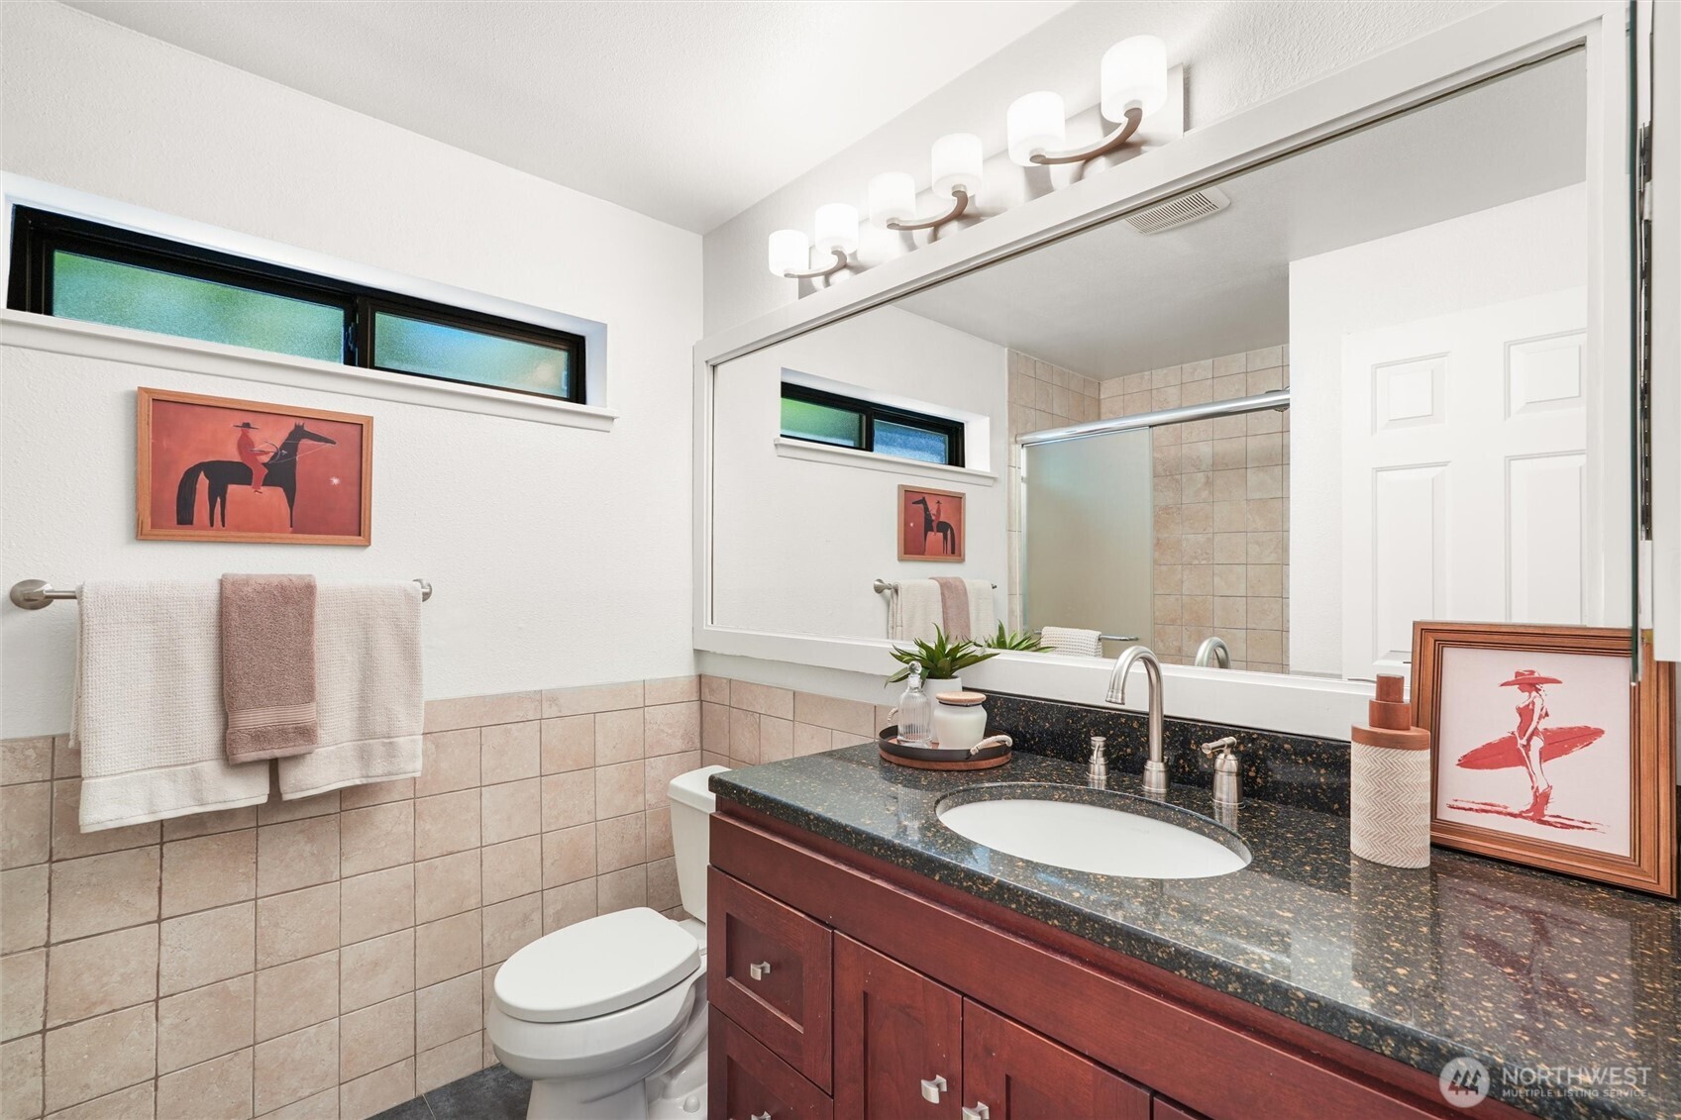
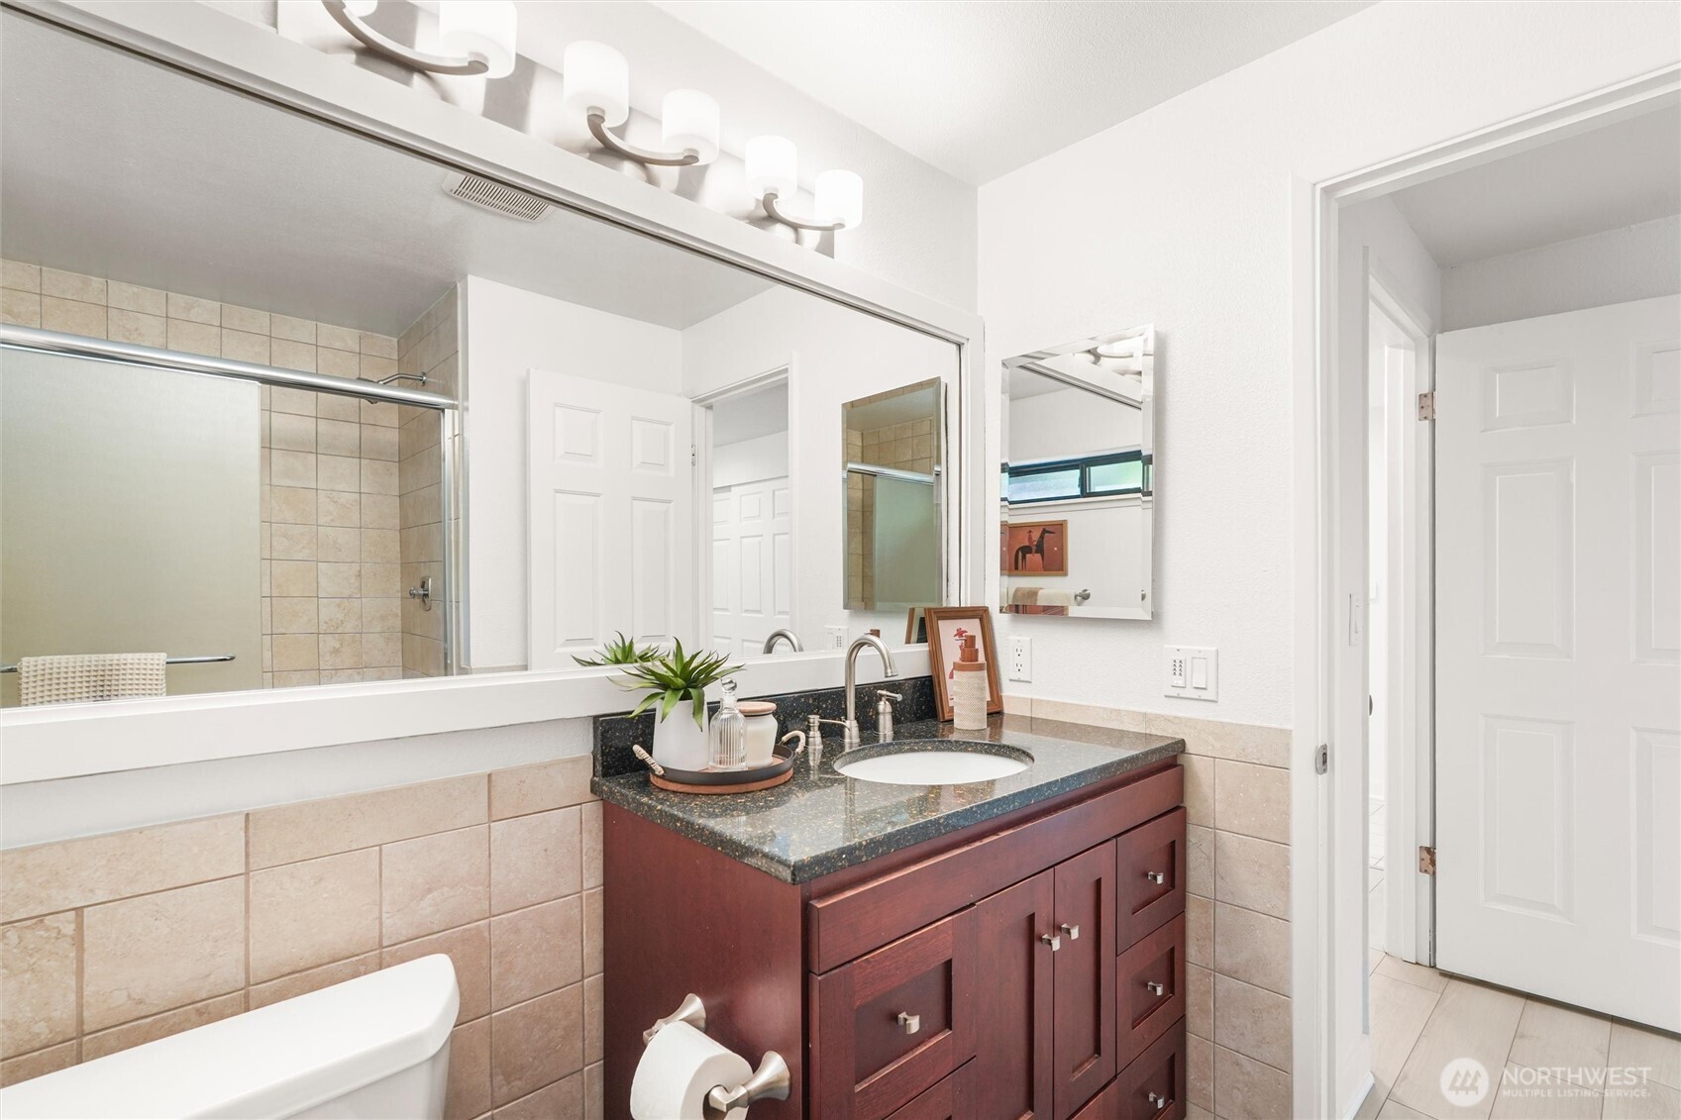
  • Bathroom with a dark stone vanity, large mirror, tiled walls, and glass shower.
  • Bathroom with dark wood vanity, speckled countertop, large mirror, and tiled glass shower.
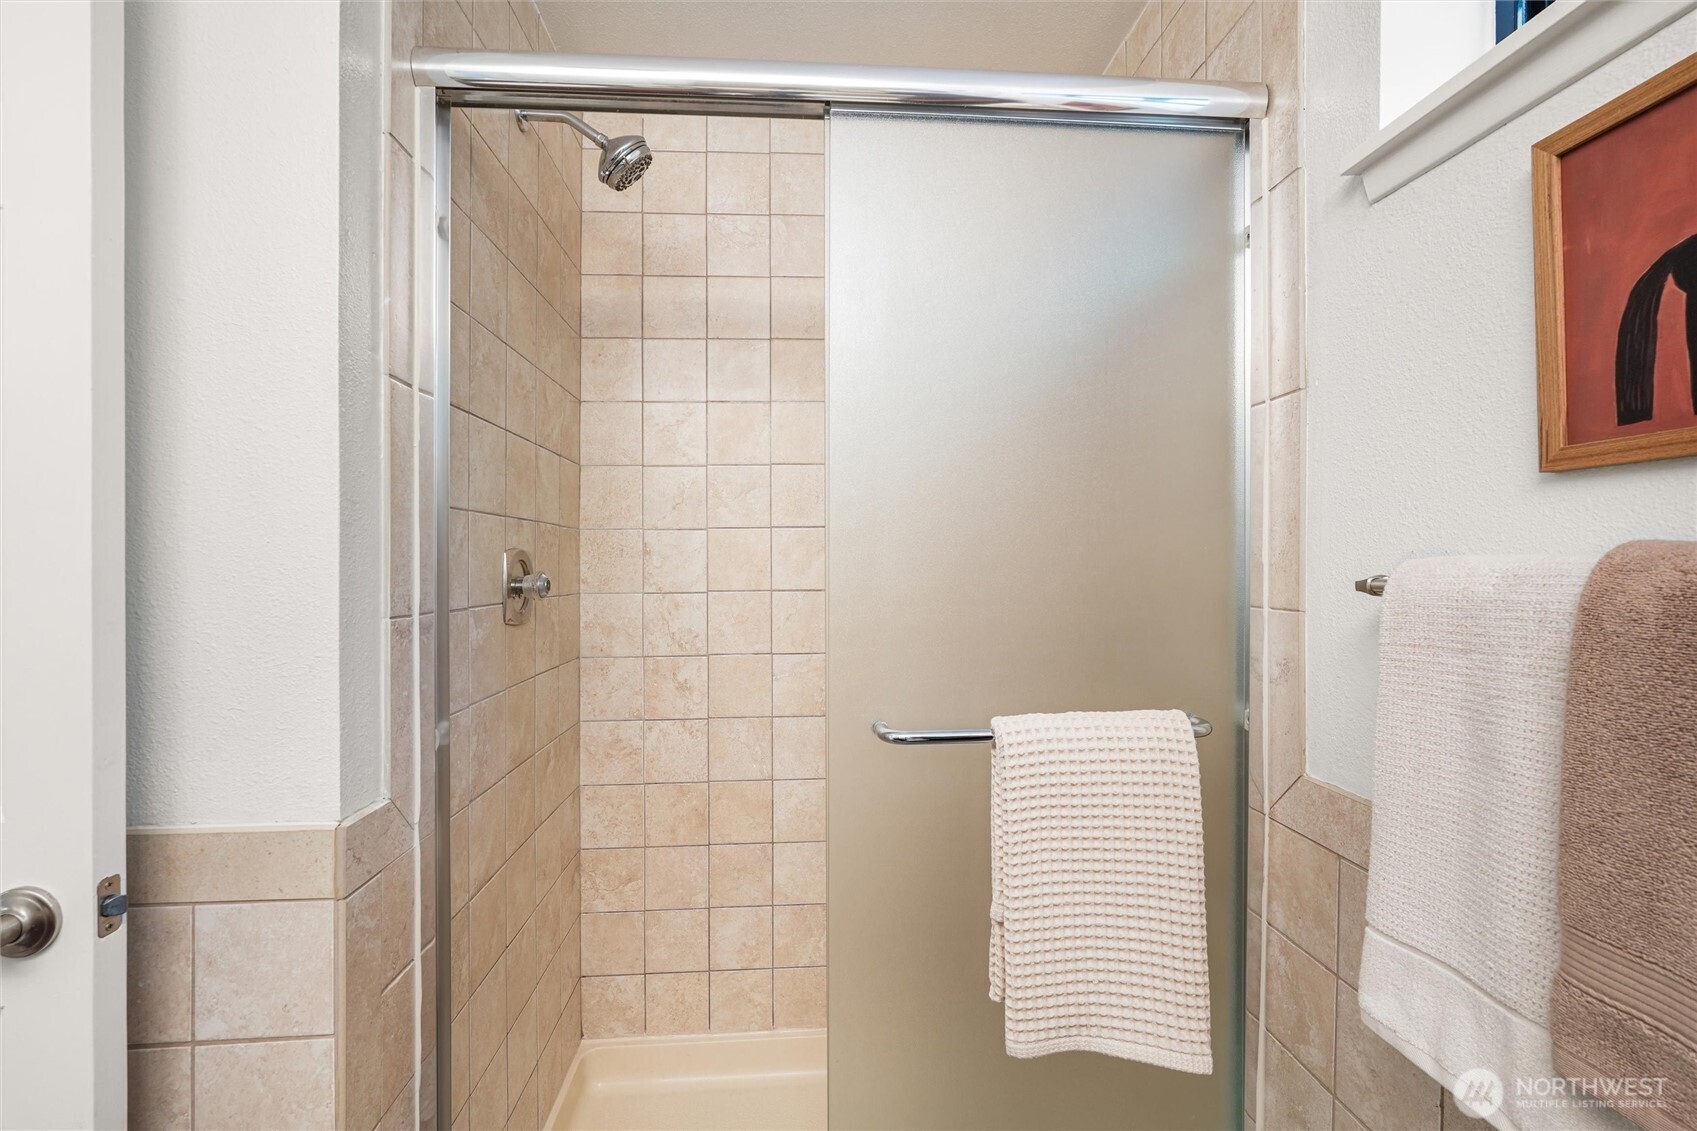
  • Bathroom shower with beige tile, frosted sliding door, and white towels.
  • Bathroom with a dark wood vanity, large mirror, and narrow high window.
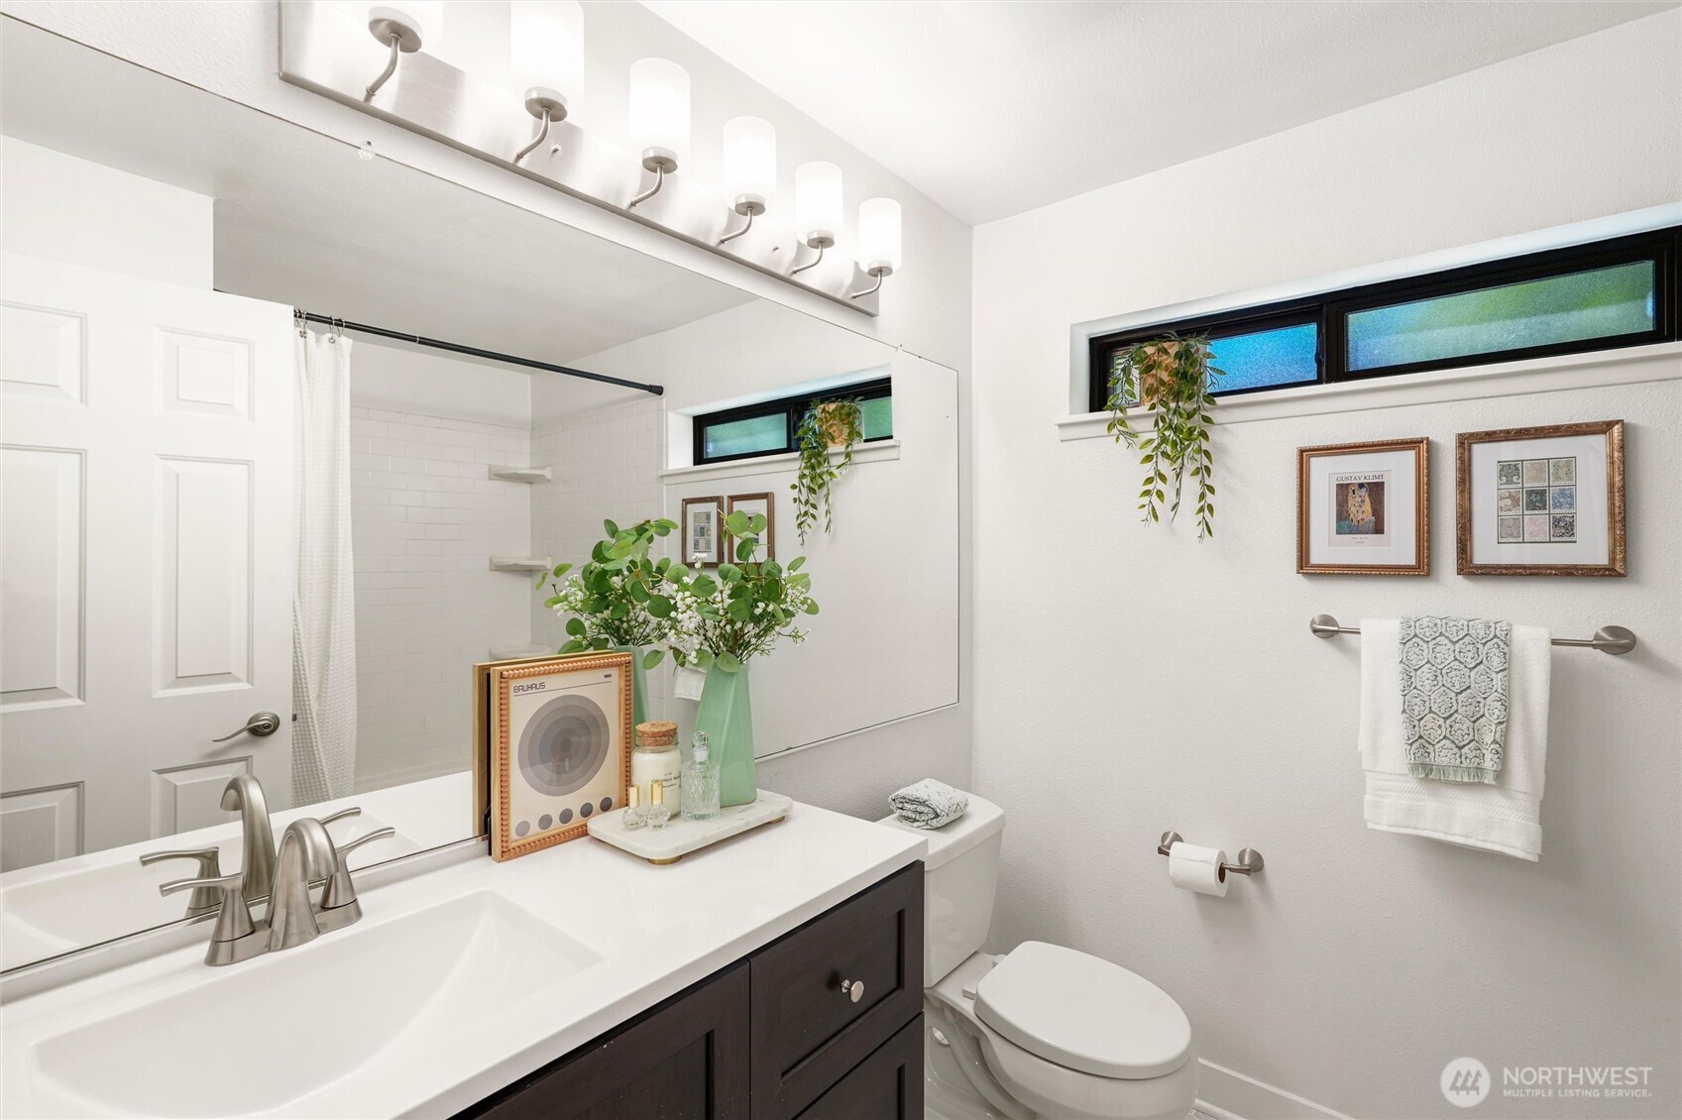
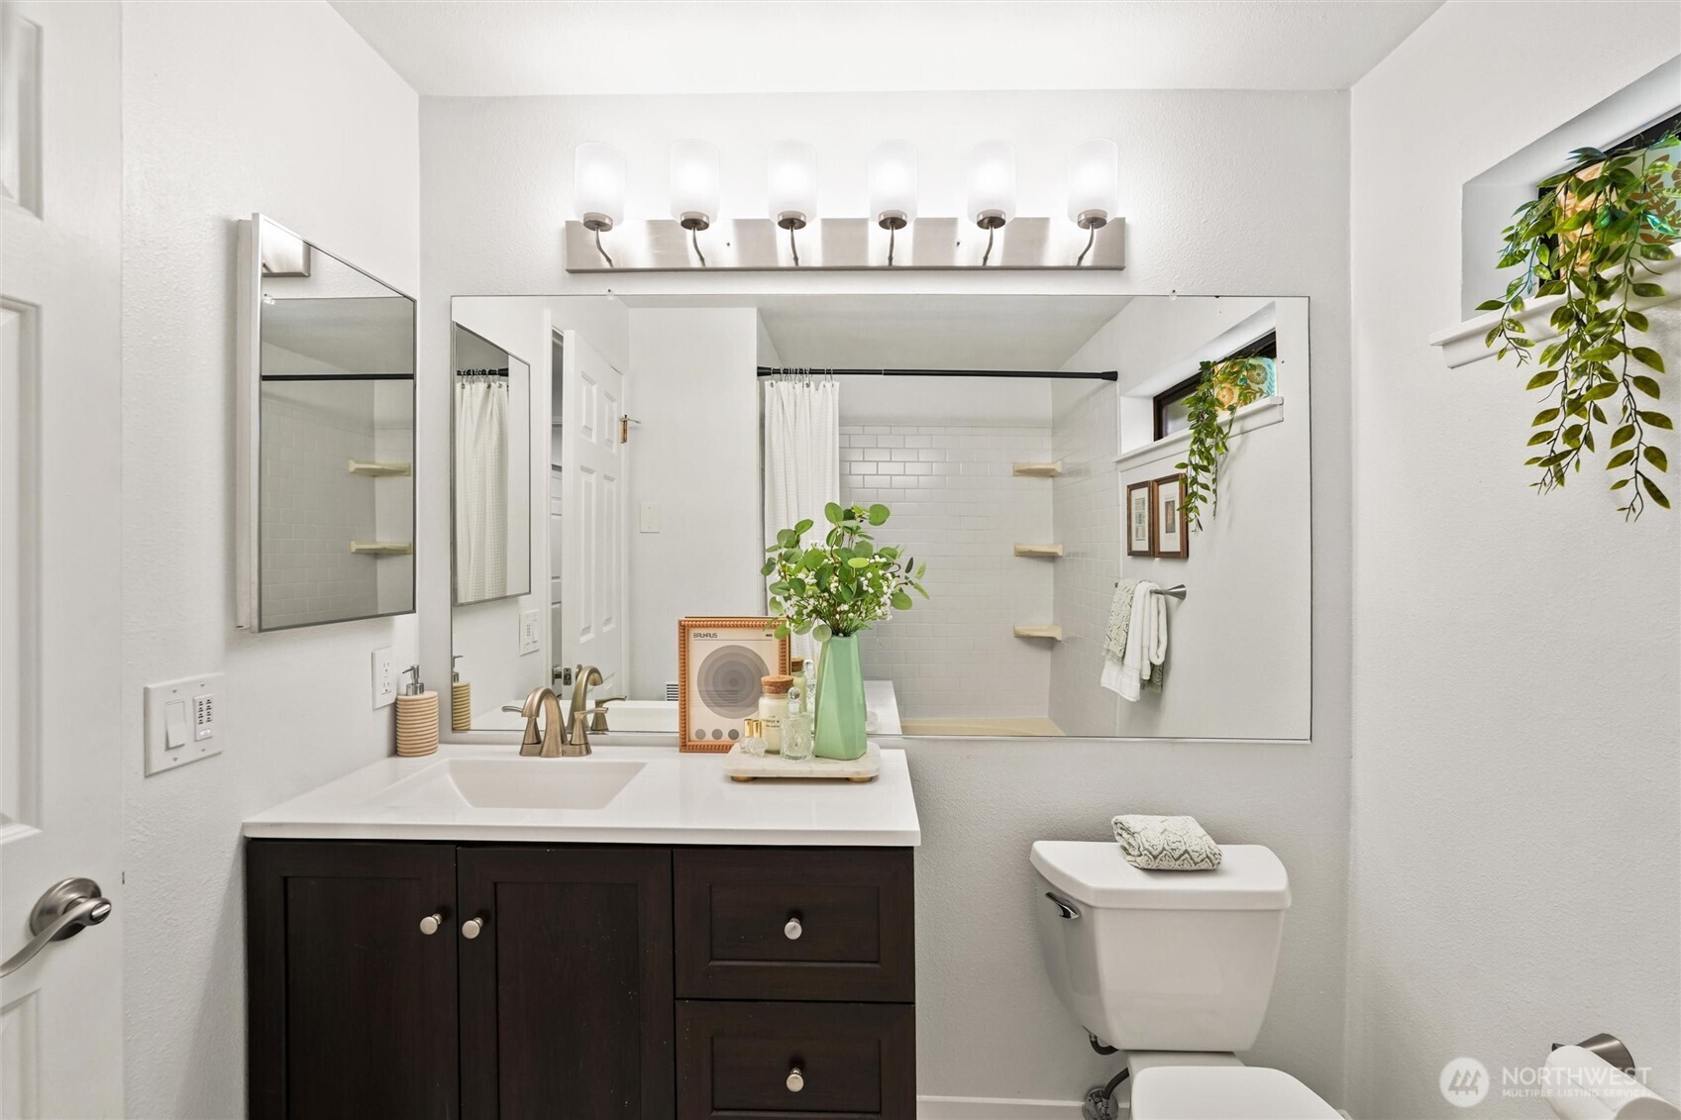
  • Bathroom with a dark wood vanity, large mirror, and white subway-tile shower.
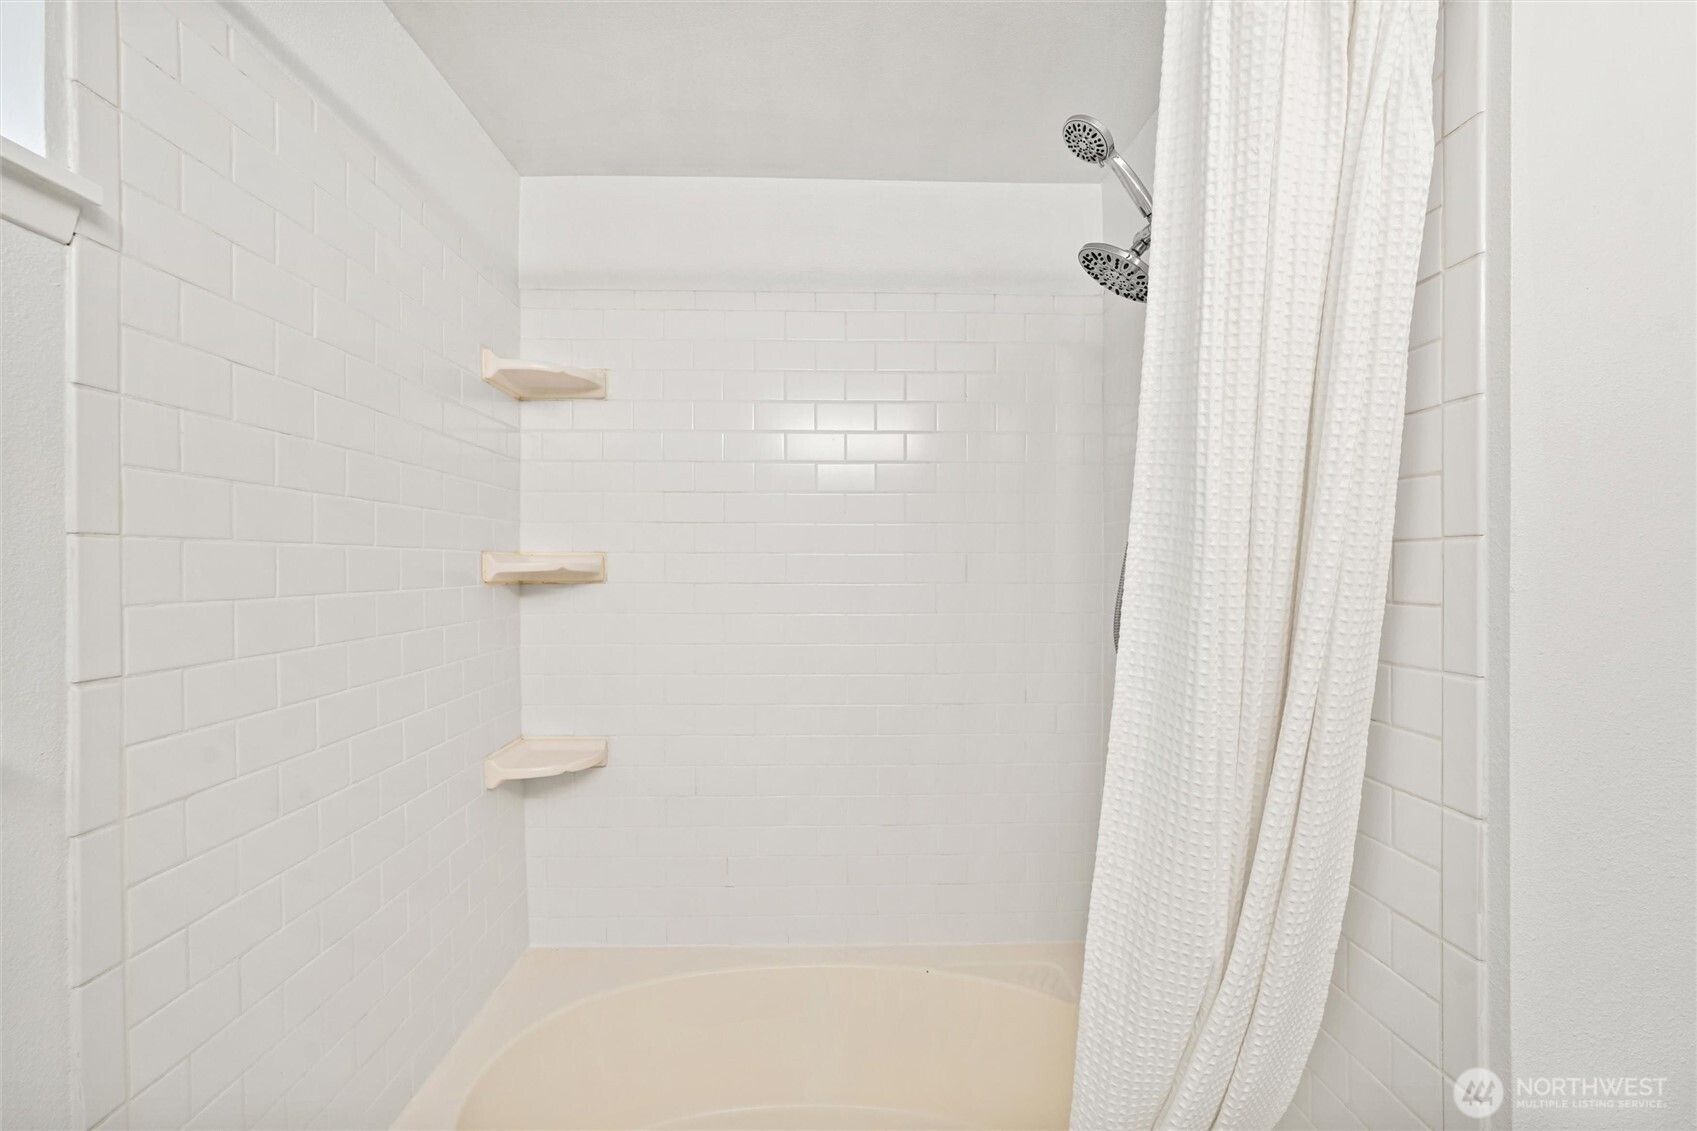
  • White-tiled bathtub and shower with built-in shelves, dual showerheads, and a partially drawn curtain.
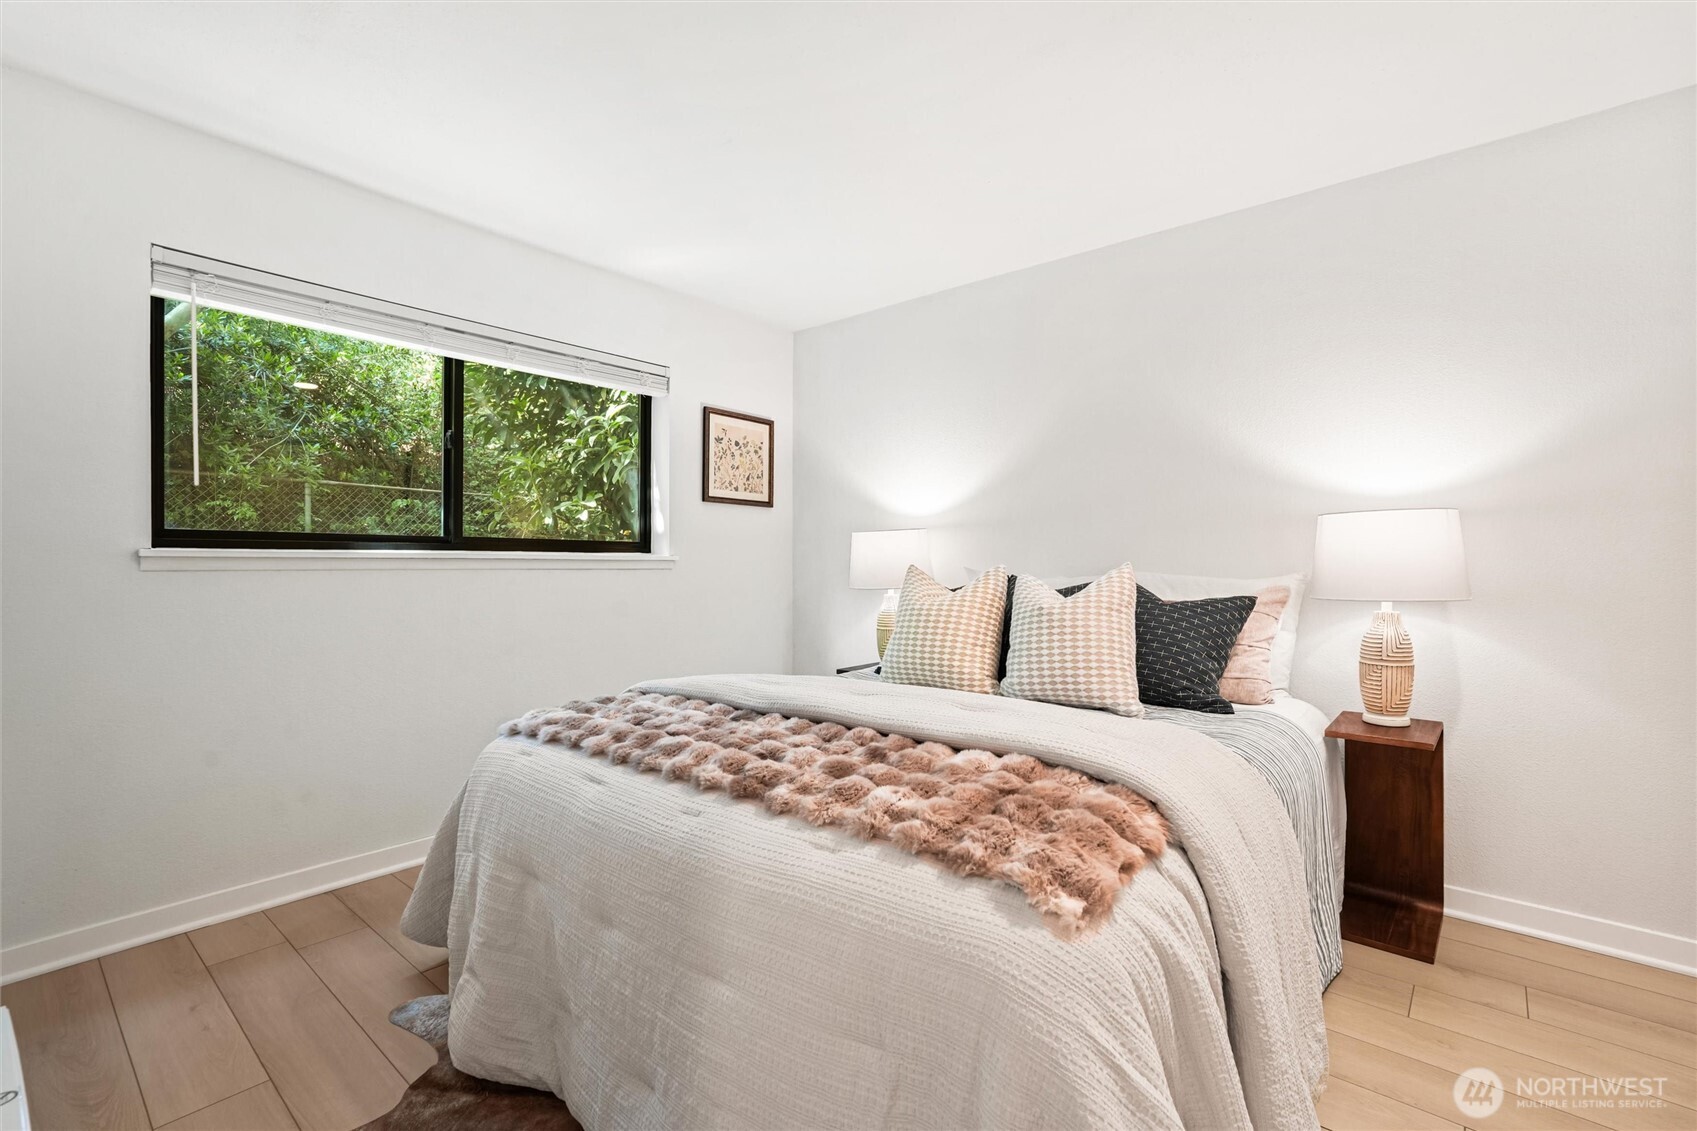
  • Staged bedroom with blush bedding, bedside lamps, and a large window overlooking greenery.
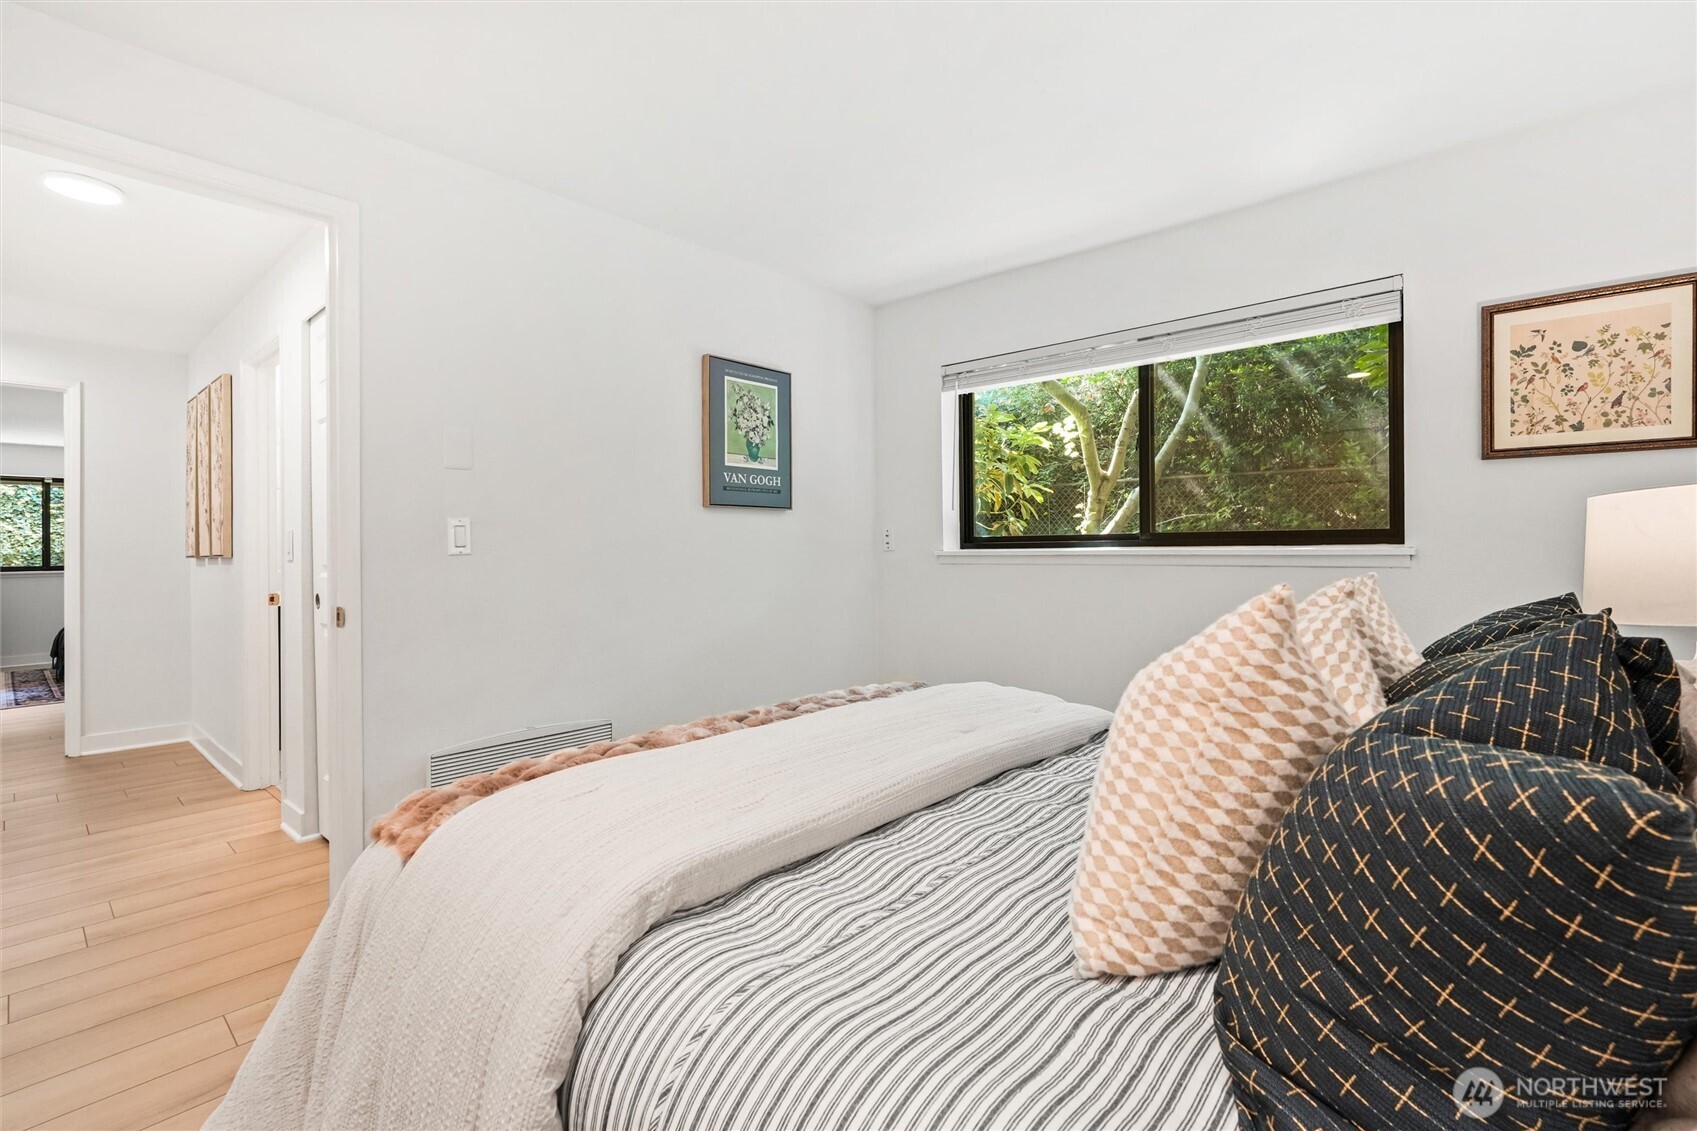
  • Staged bedroom with striped bedding, patterned pillows, and a window overlooking greenery.
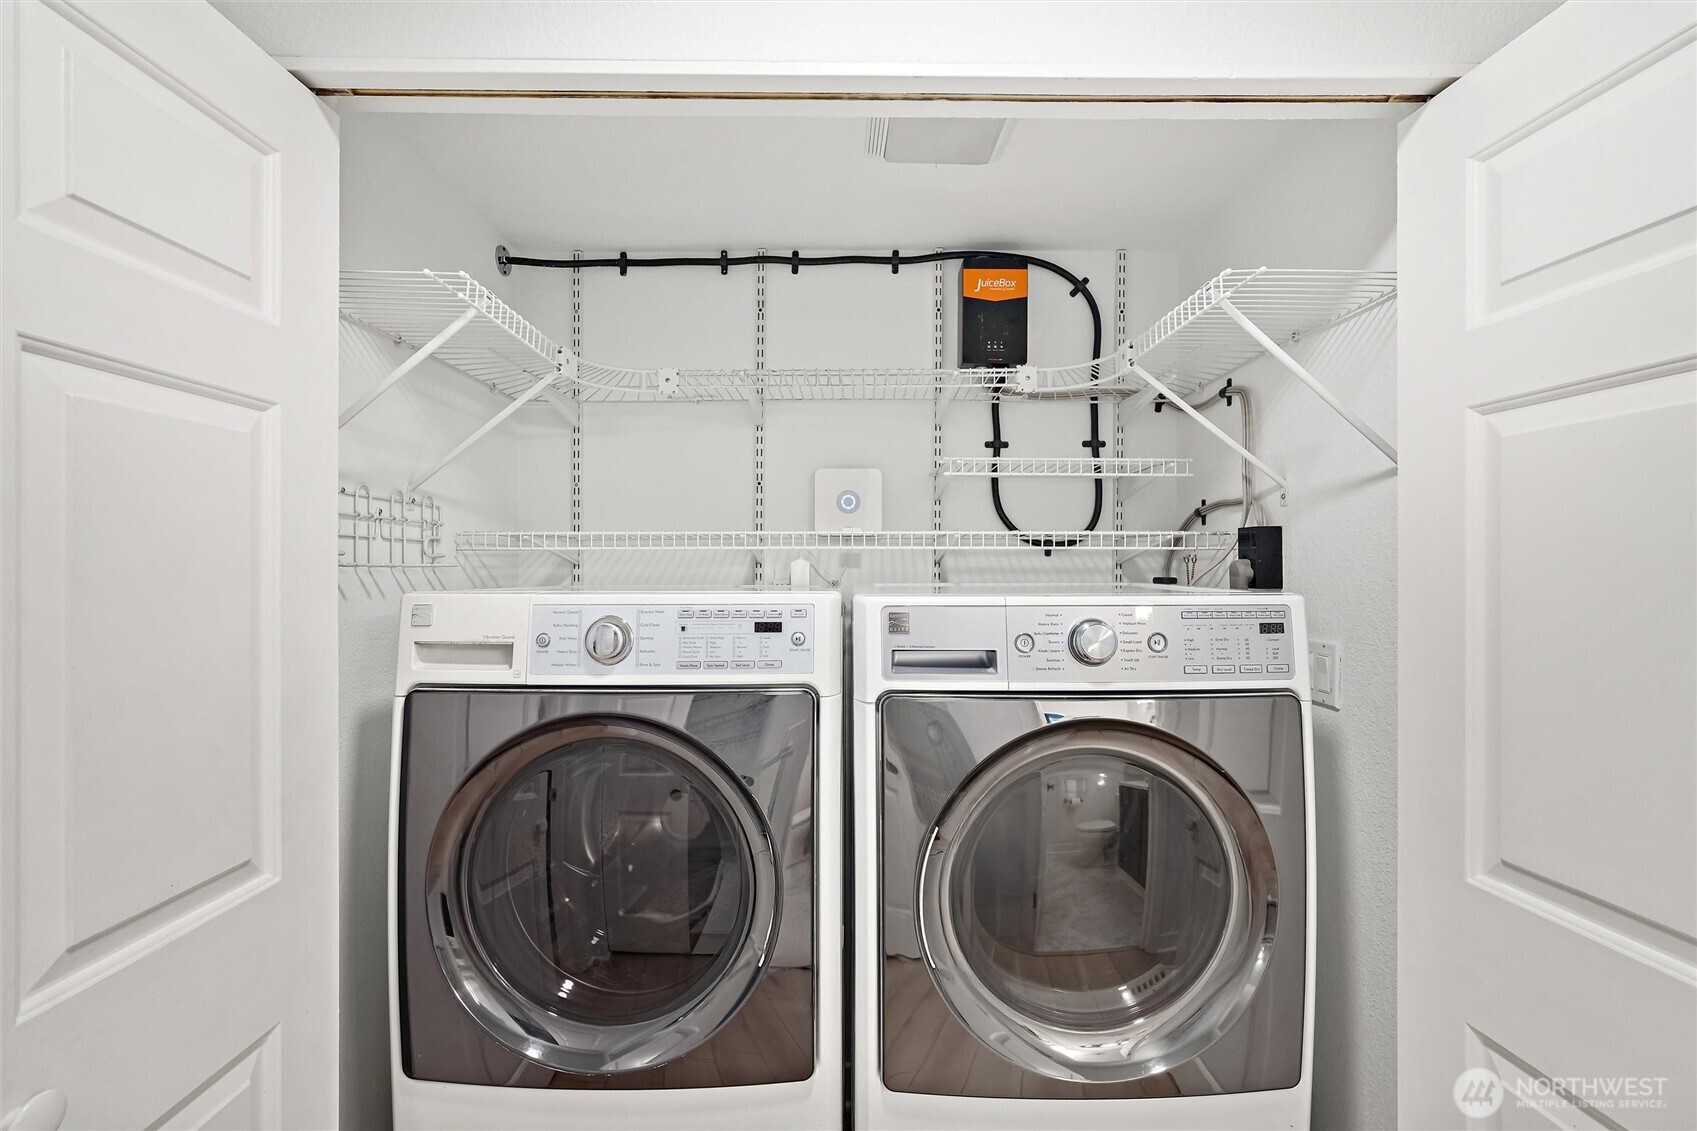
  • Laundry closet with front-loading washer and dryer beneath wire shelving and a mounted JuiceBox unit.
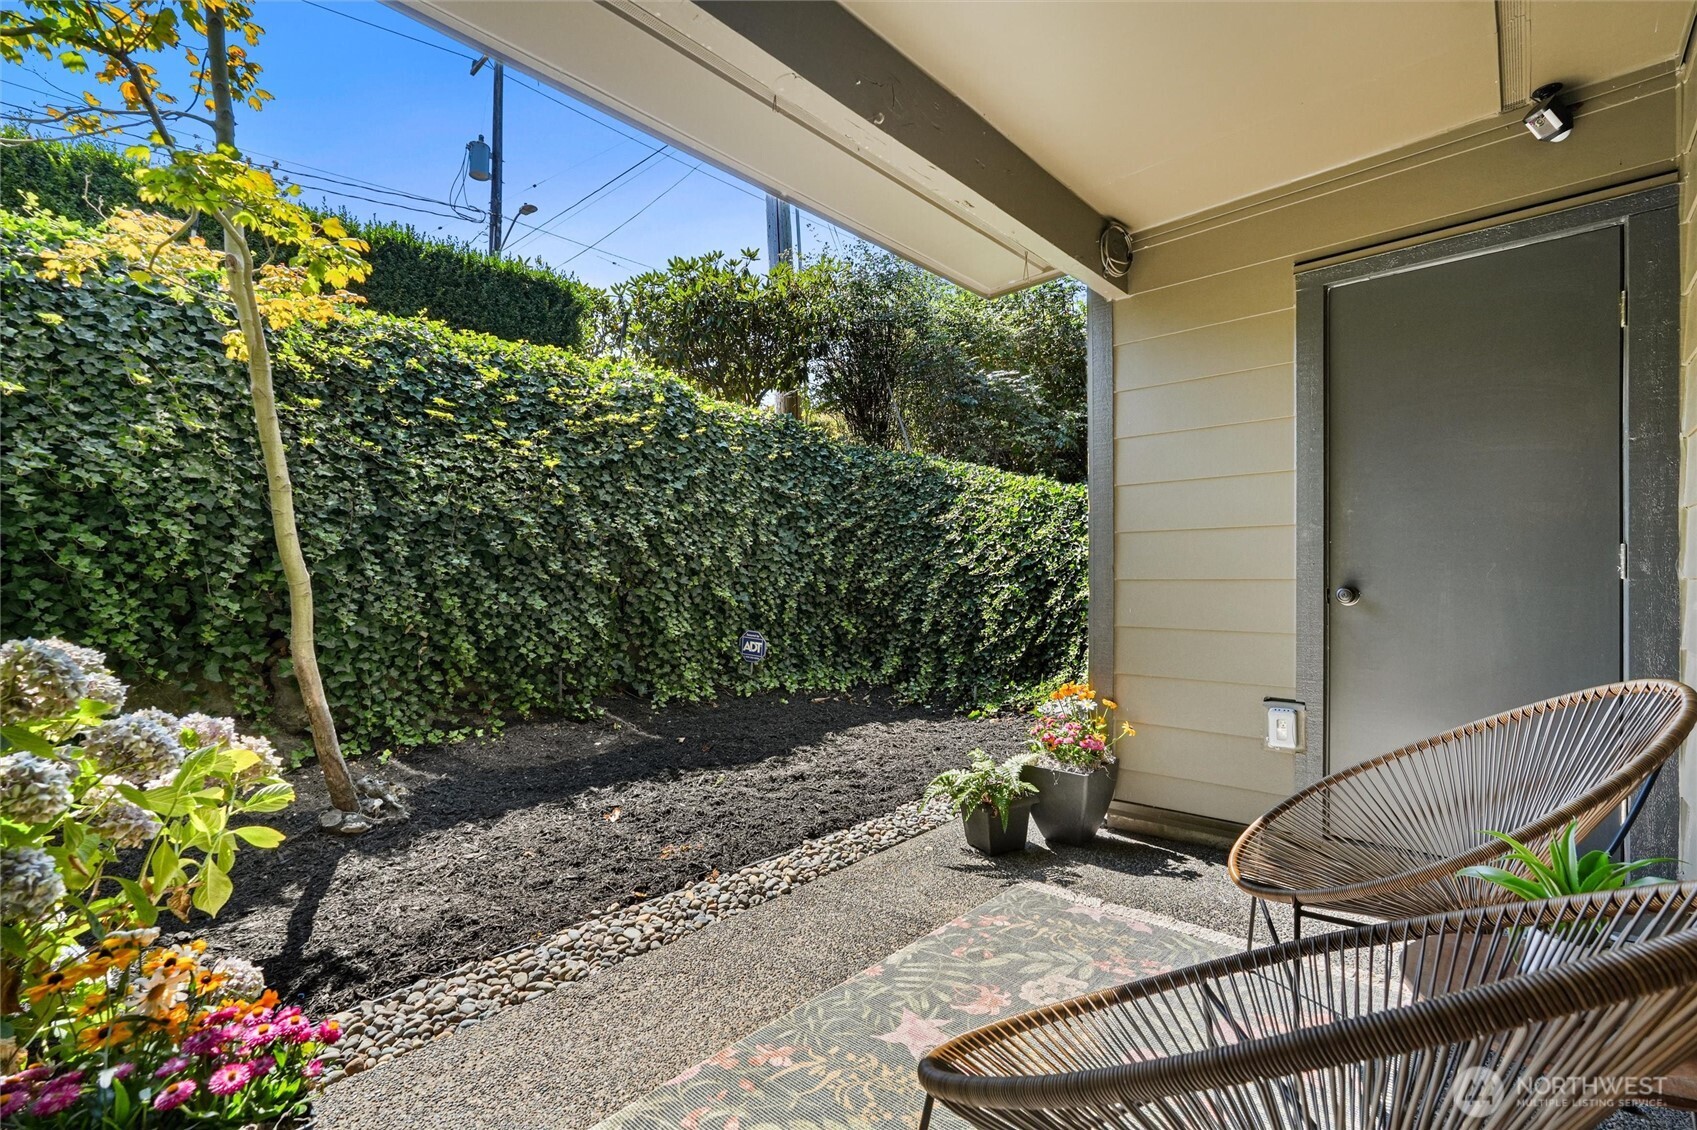
  • Covered patio with woven chairs and a patterned rug beside a flower garden and ivy hedge.
  • Covered patio with woven chairs overlooking a private ivy-walled courtyard garden.
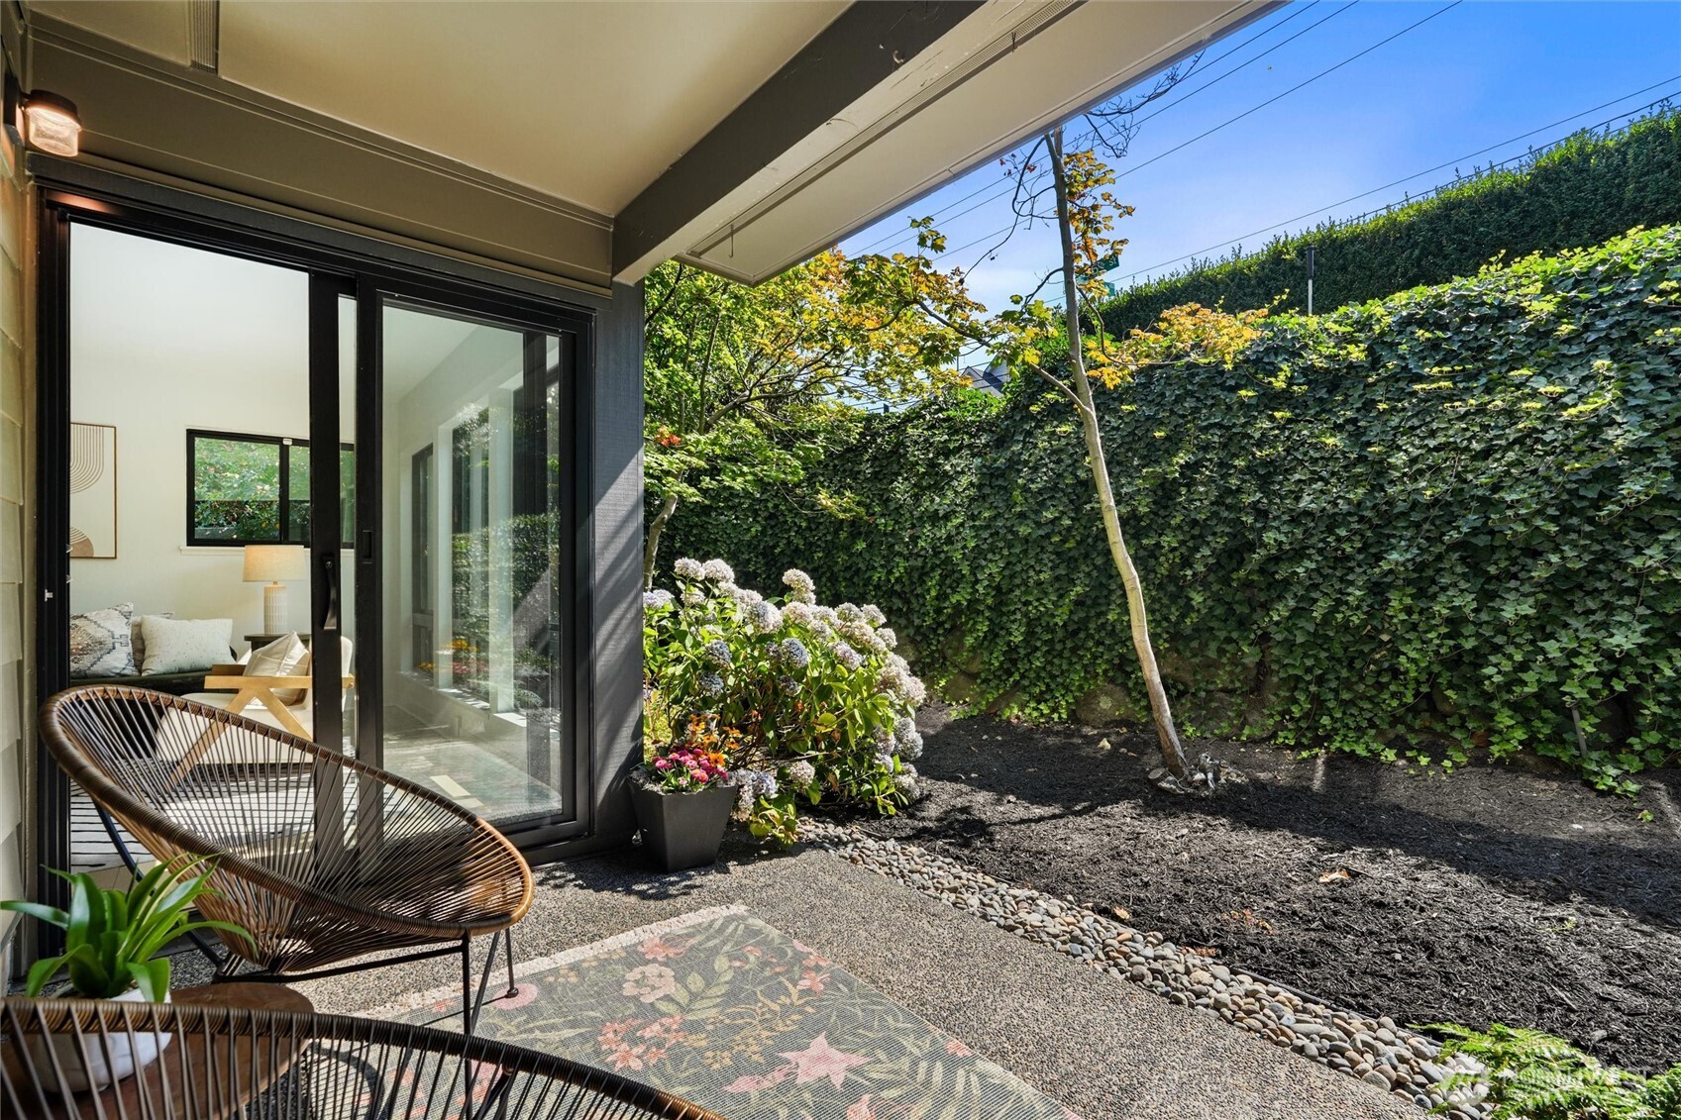
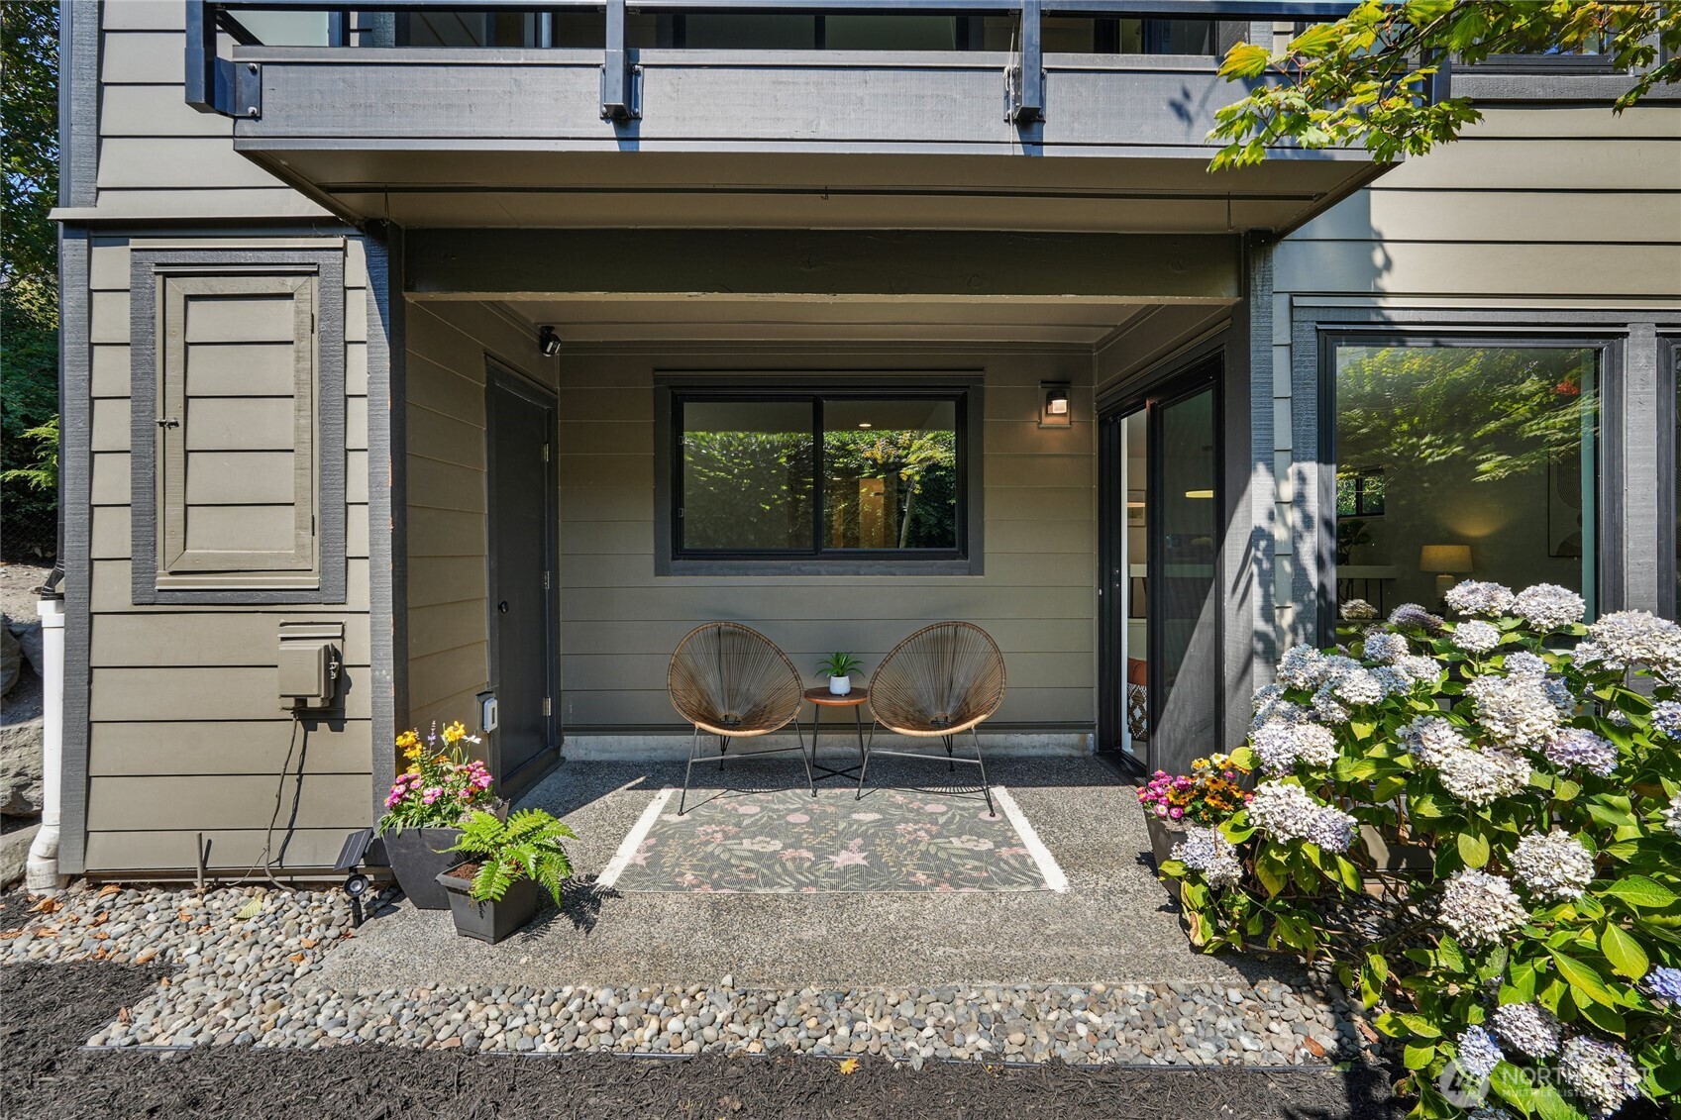
  • Covered patio with two woven chairs, potted flowers, and blooming hydrangeas beside a sliding glass door.
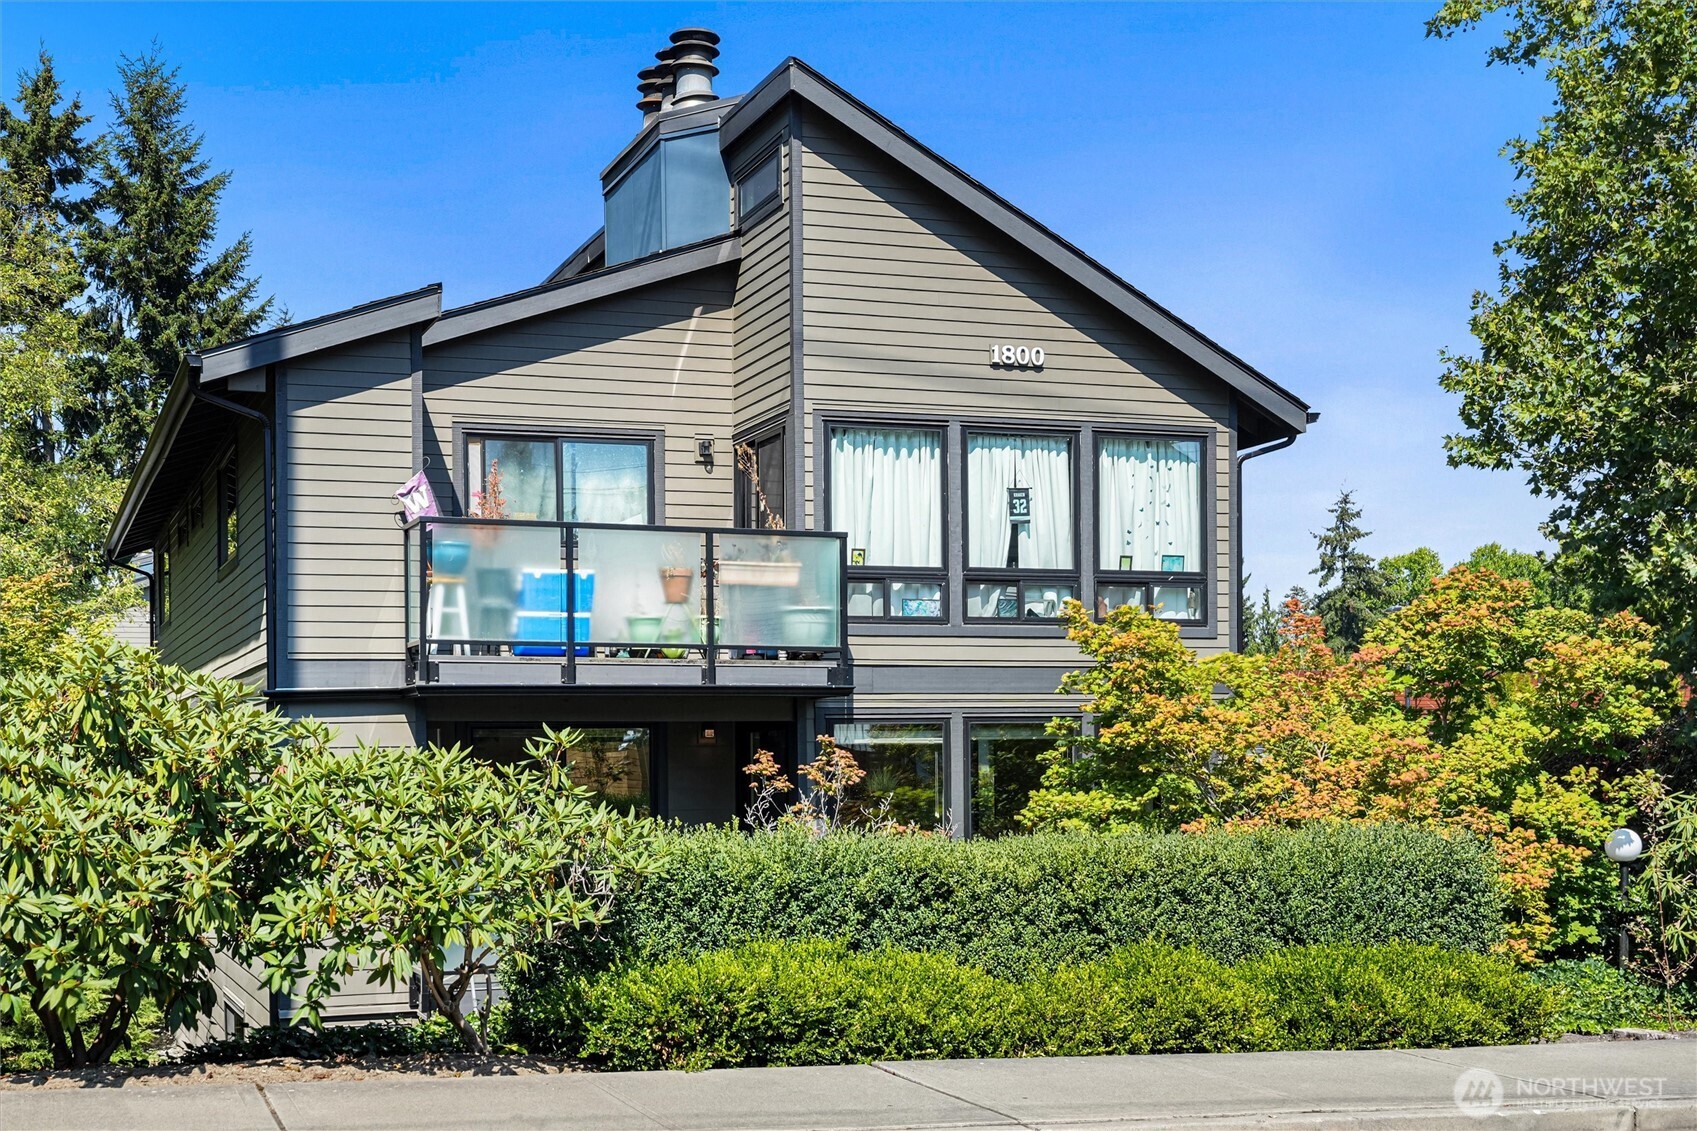
  • Gray-sided home with a steep gabled roof, glass-railed balcony, and leafy landscaping.
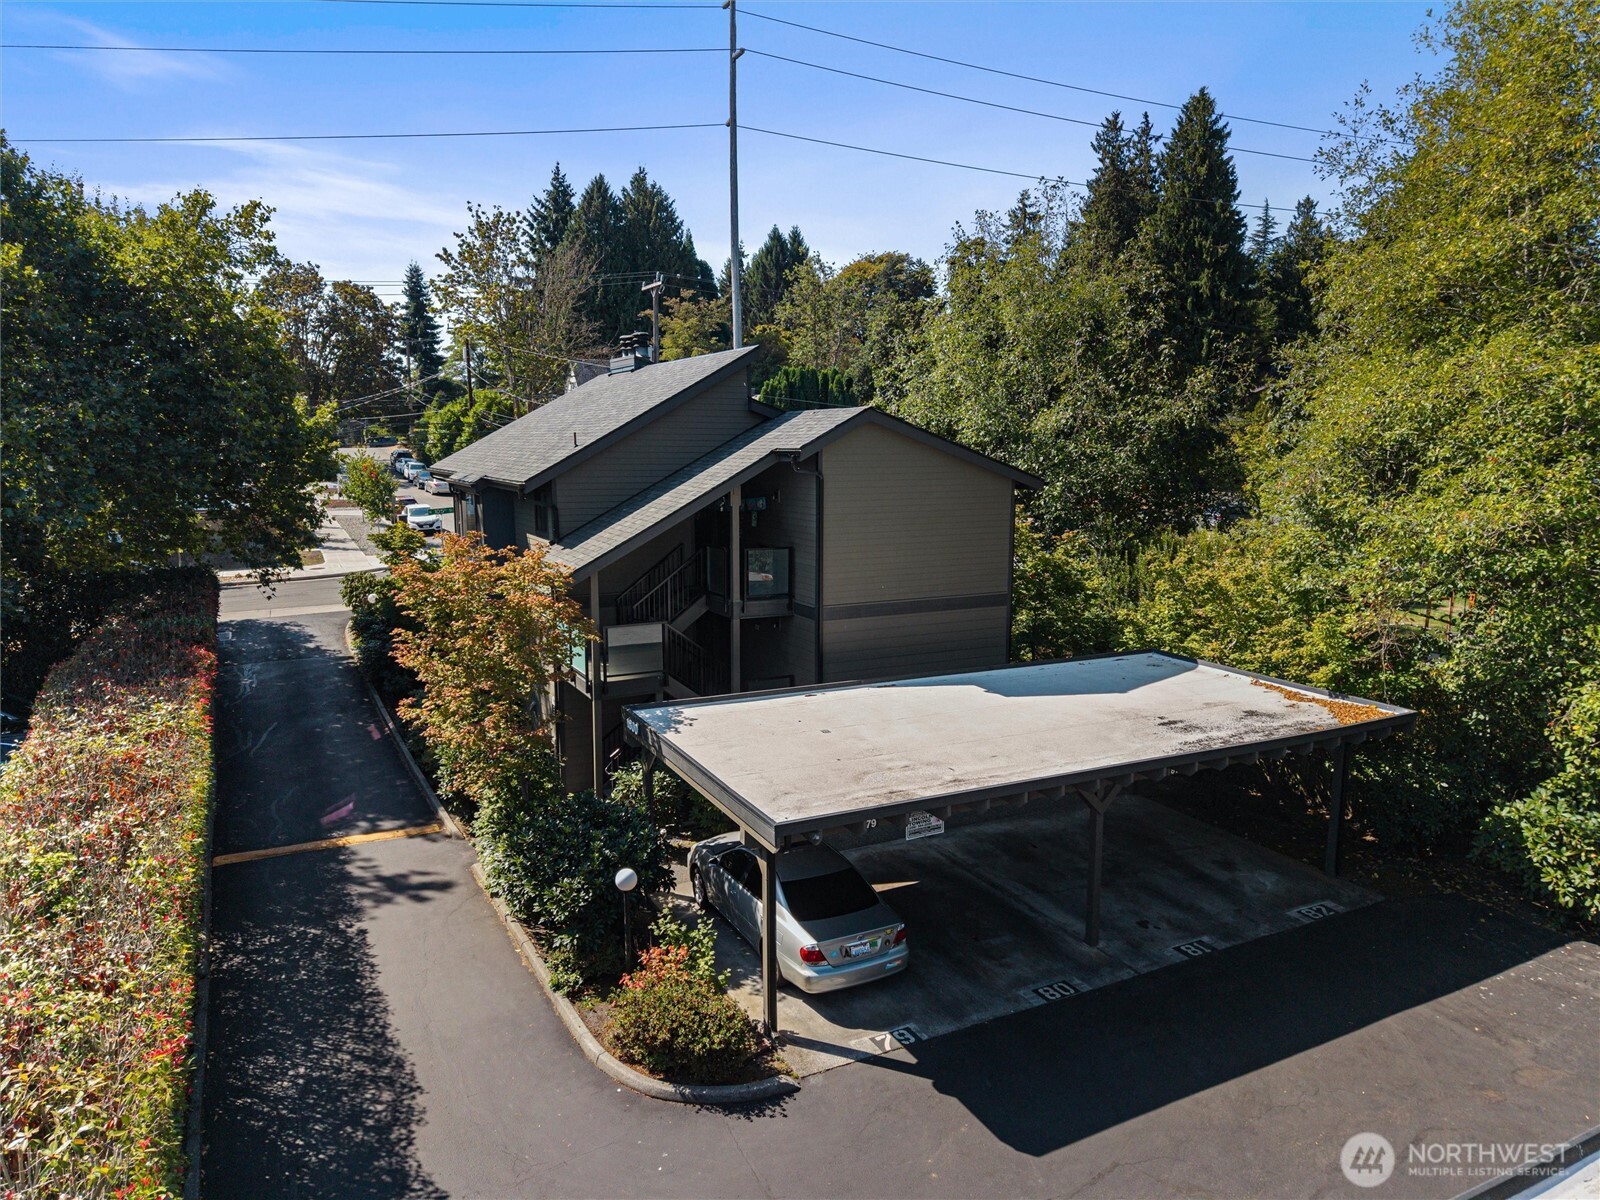
  • Residential building with a covered carport and driveway, surrounded by mature trees.
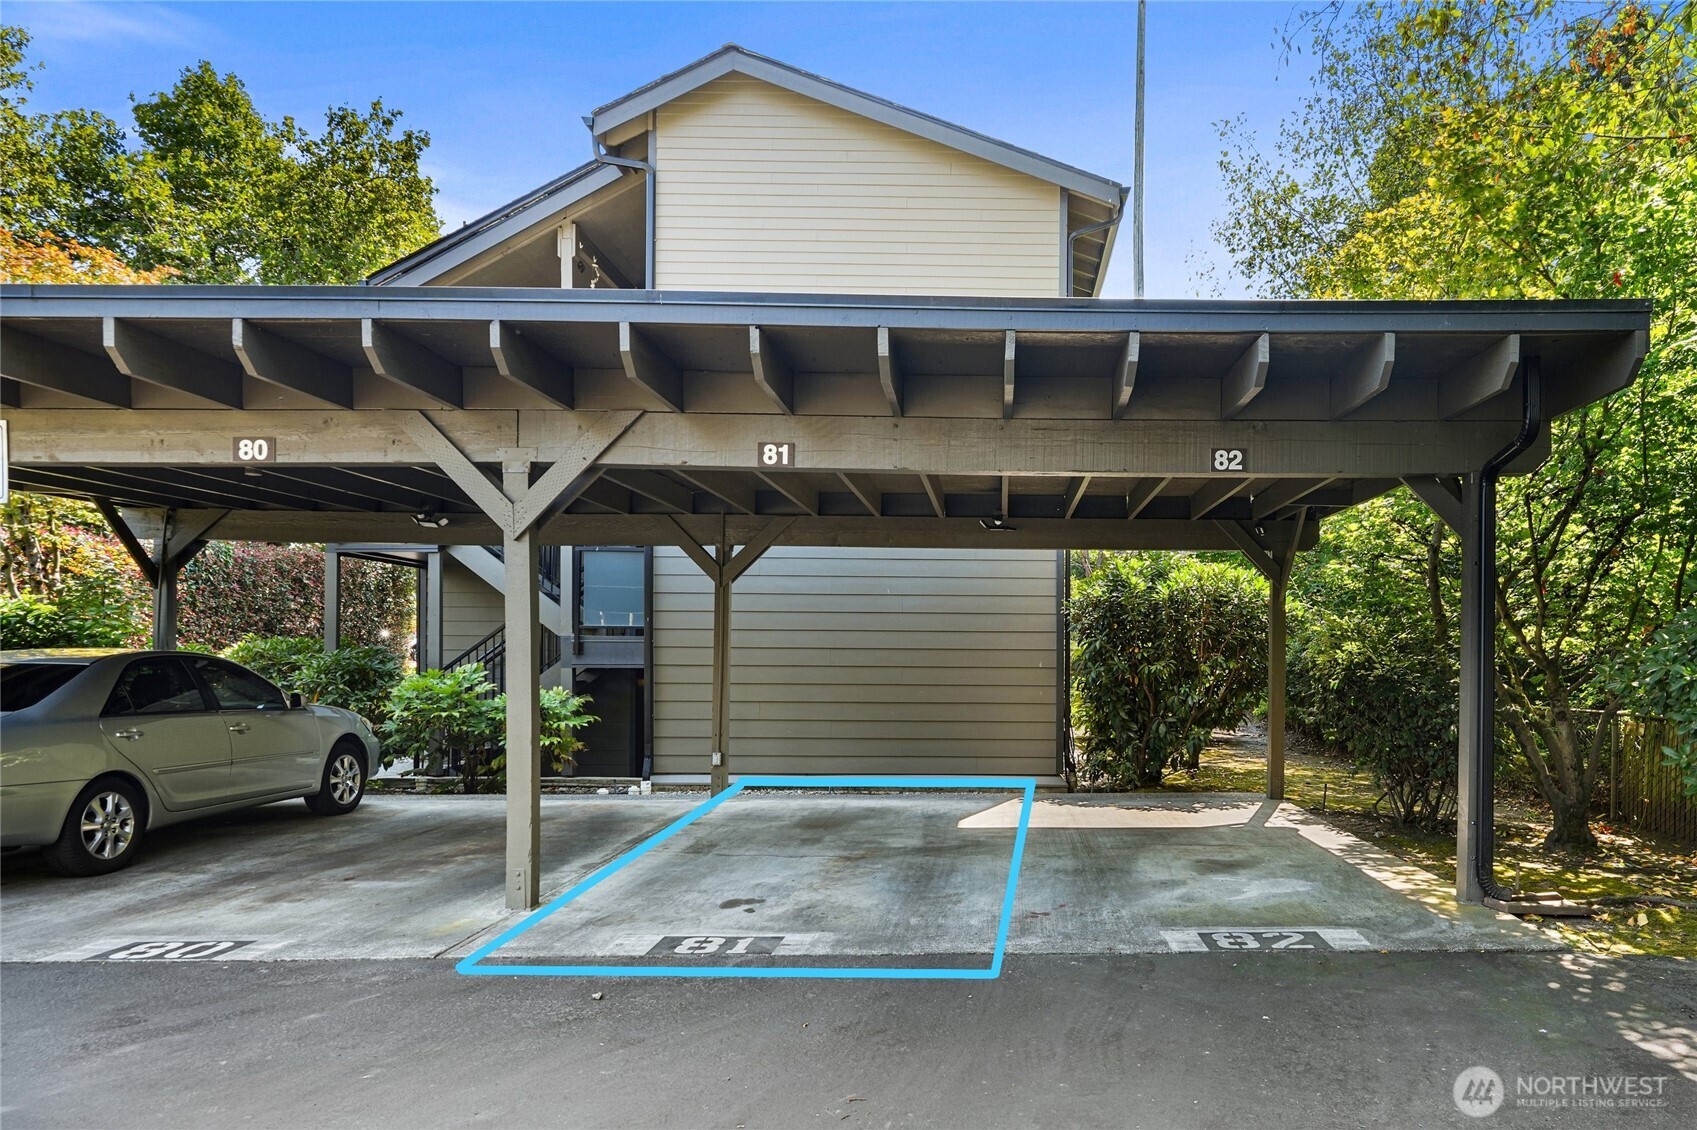
  • Covered parking space 81 outlined in blue beneath a carport beside a residential building.
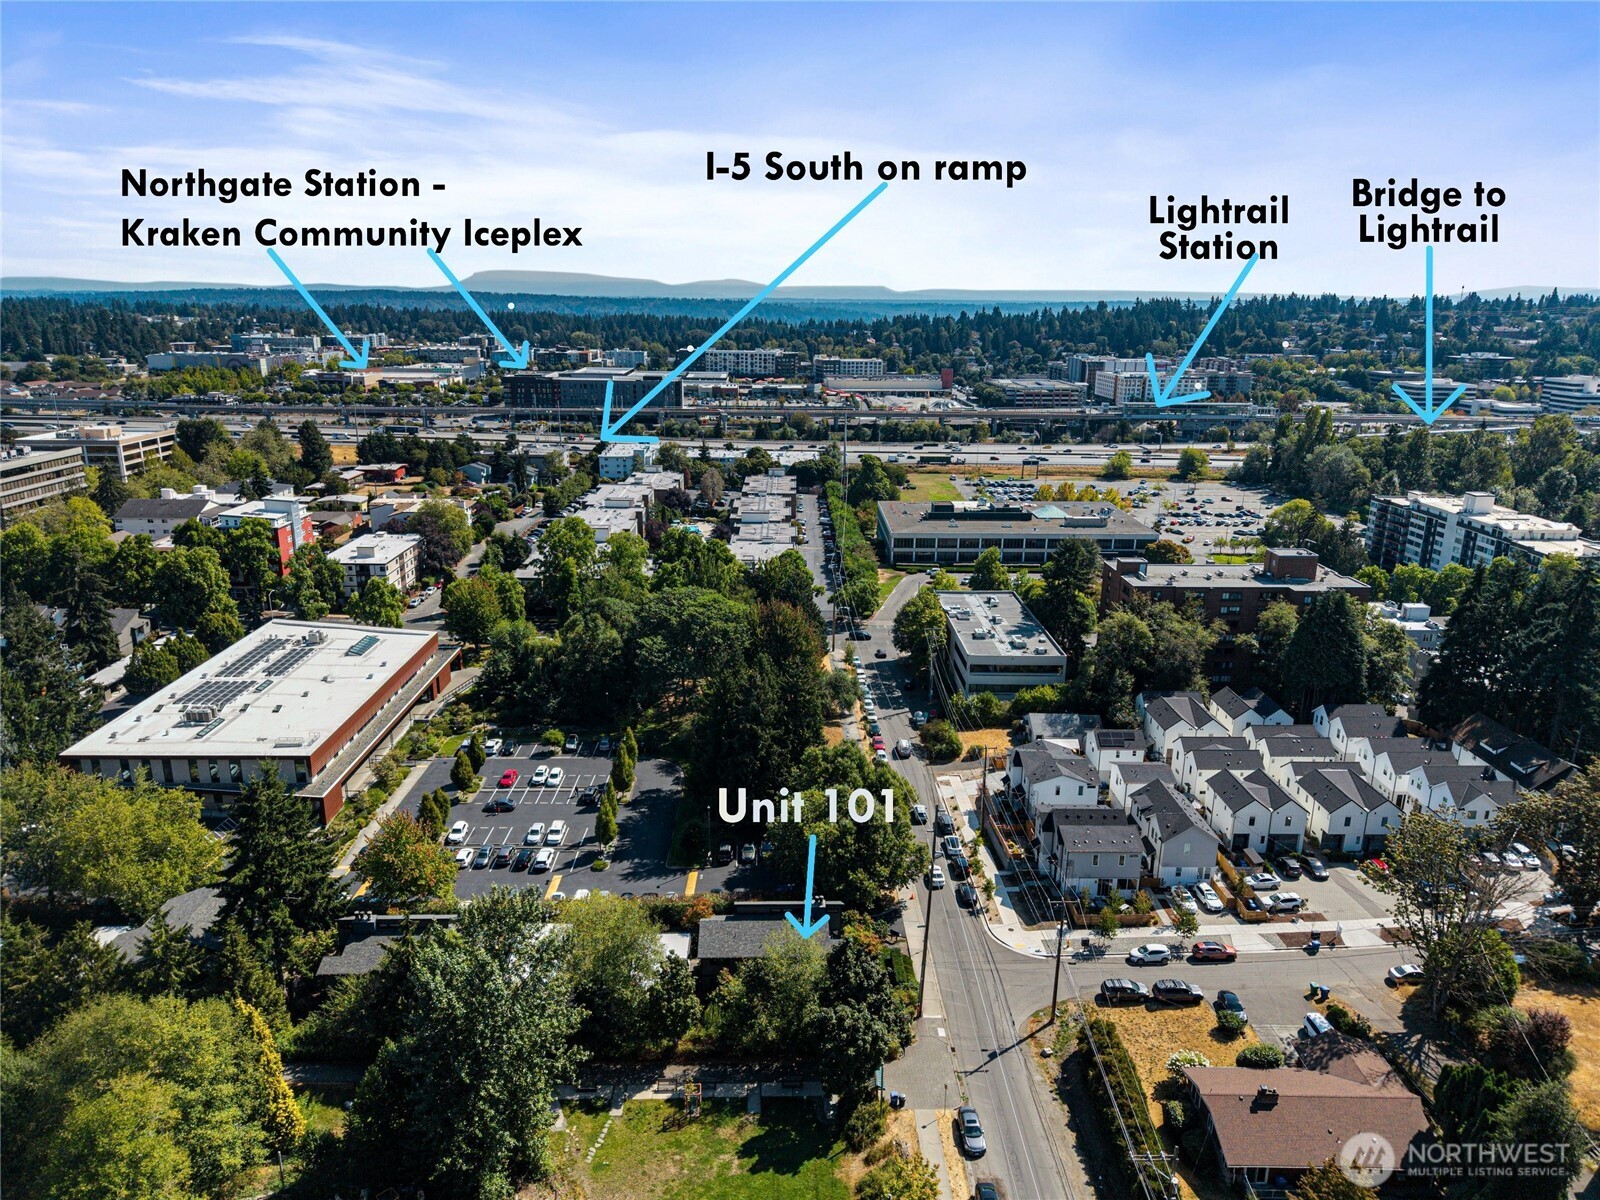
  • Aerial view of Unit 101 and nearby Northgate transit, the Kraken Community Iceplex, and I-5 southbound ramp.
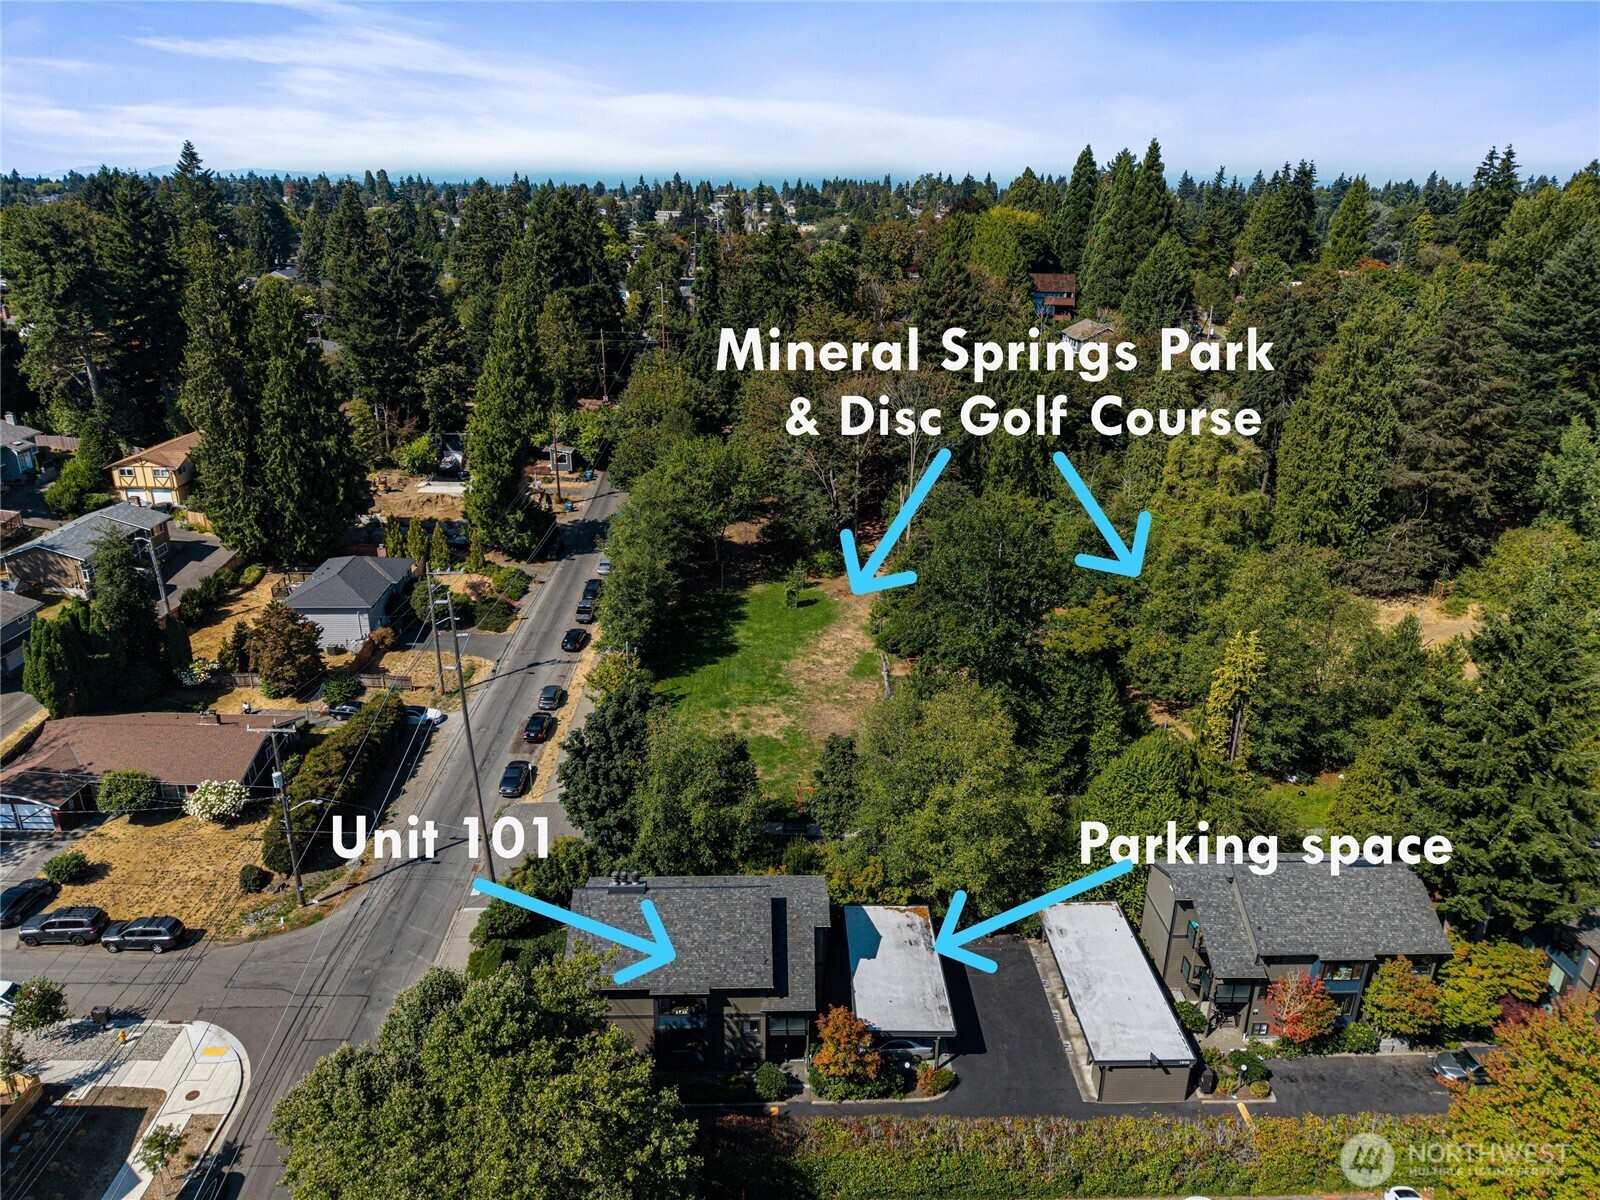
  • Aerial view marking Unit 101 and its parking space beside Mineral Springs Park and Disc Golf Course.
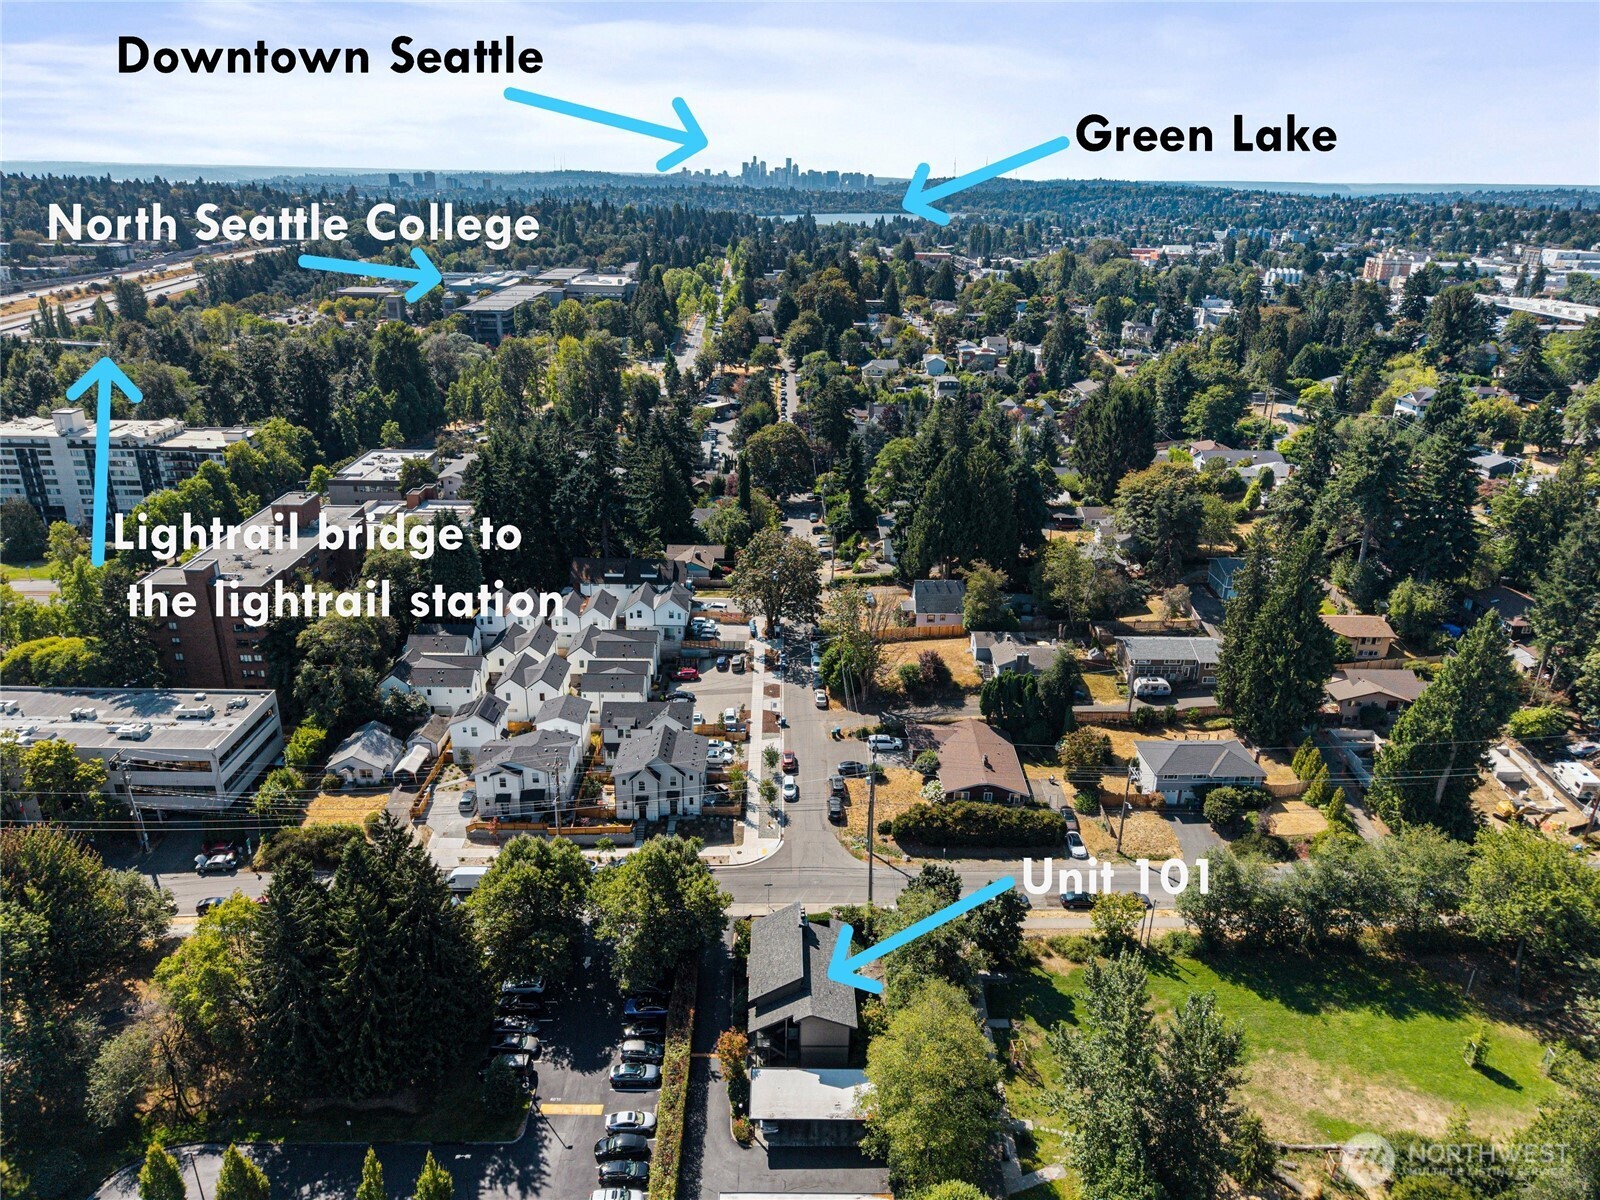
  • Aerial view of Unit 101’s building, with Downtown Seattle and North Seattle College labeled in the distance.
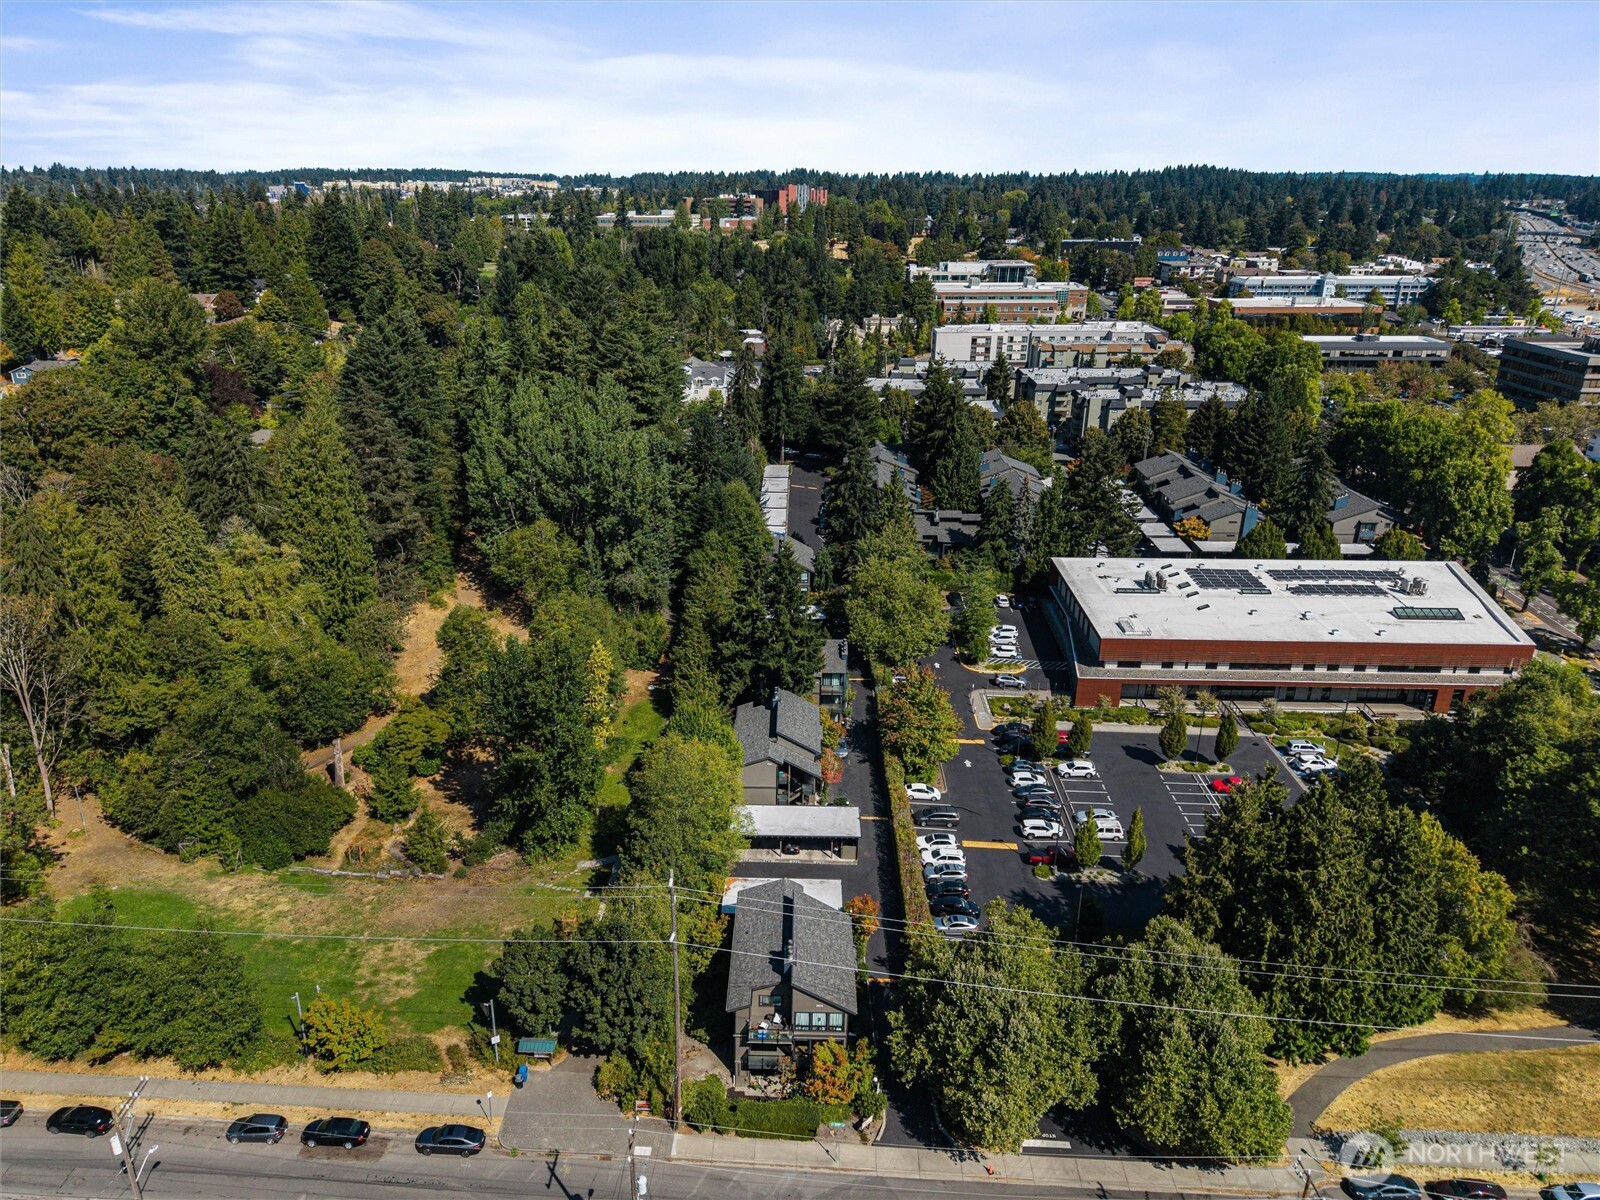
  • Aerial view of tree-lined Seattle homes beside a commercial building and parking lot.
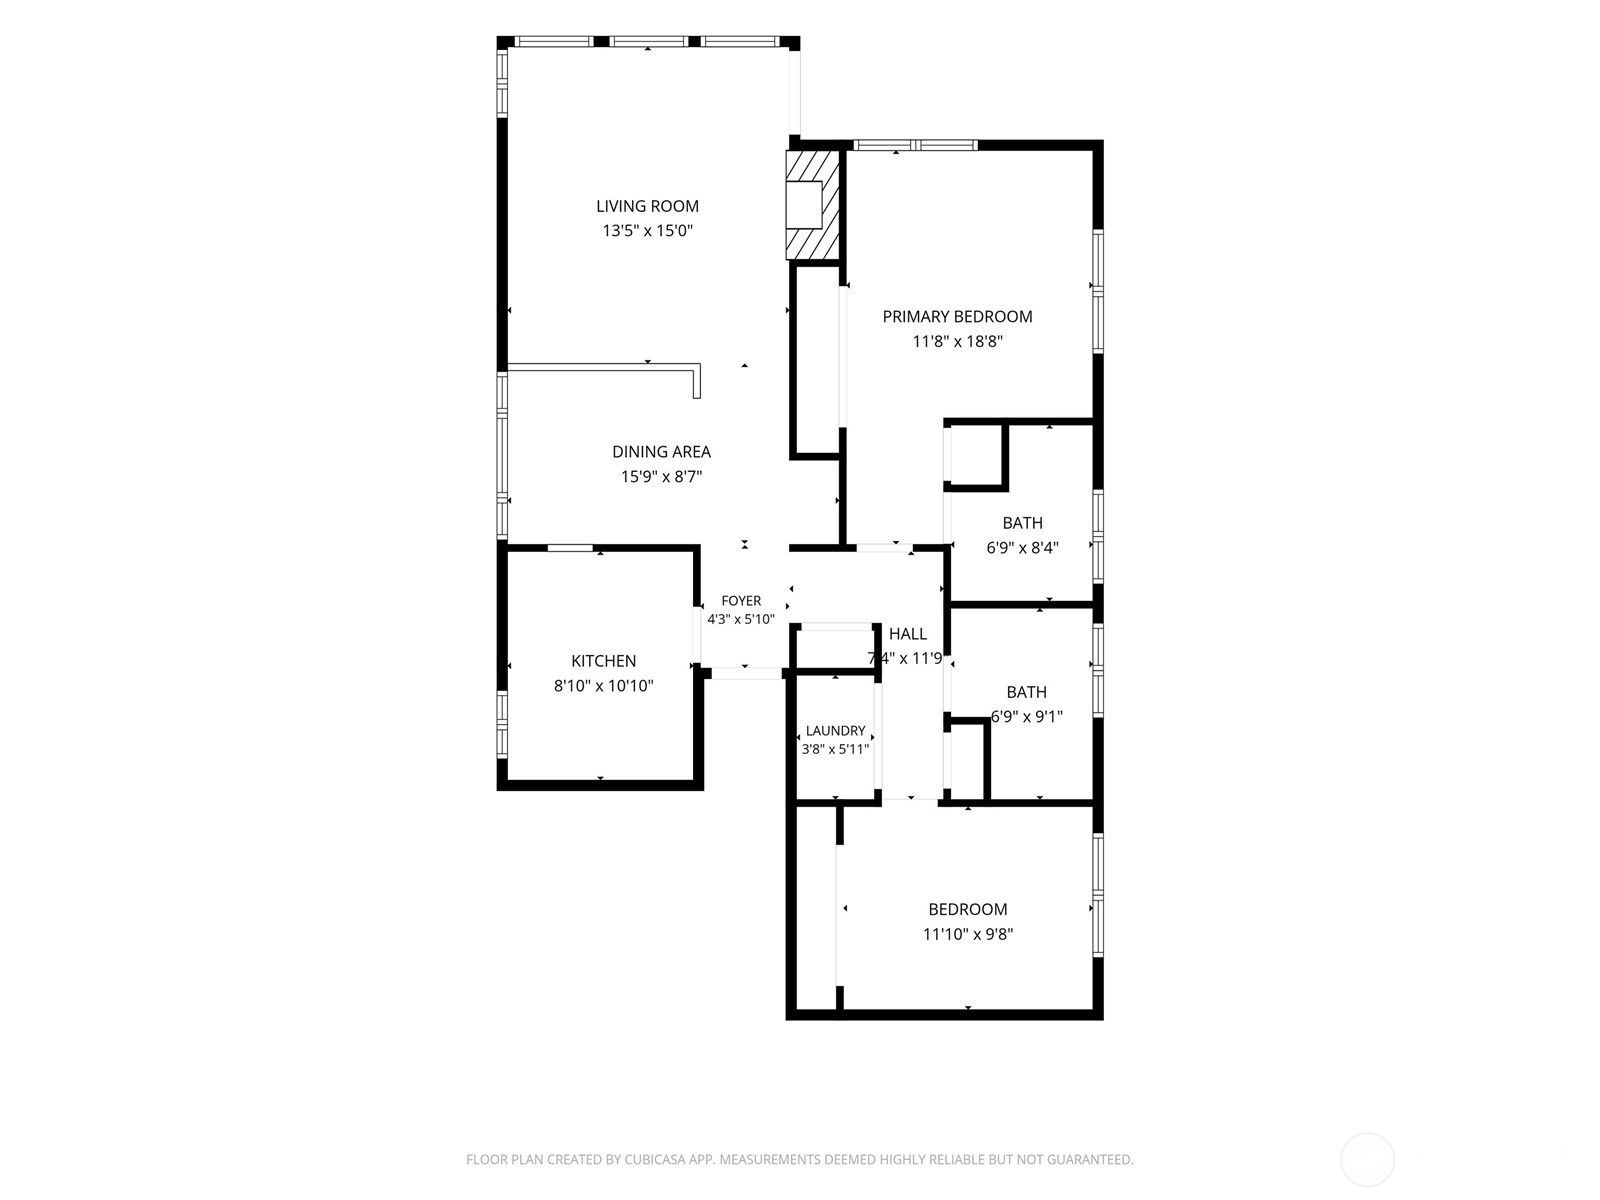
  • Floor plan showing two bedrooms, two bathrooms, living and dining areas, kitchen, and laundry.
Provided by NWMLS, Bought with Windermere Real Estate/East and Listed by Sandra Cugier, 206-330-0314 at COMPASS
$412,750

1800 N 105th Street Unit: 101

1800 N 105th Street Unit: 101

Schedule Showing
Sandra Cugier

Sandra Cugier

Mobile #: (206) 512-0440

Email: [email protected]

1800 N 105th Street Unit: 101

$412,750 | 1800 N 105th Street Unit: 101, Seattle, WA 98133

Peaceful mature gardens and this thoughtfully updated 2-bedroom, 1.75-bath condo feels like a retreat in the city. Oversized living room windows frame lush greenery and conveniently next to a Mineral Springs Park. Inside, the home is move-in ready with new luxury vinyl plank flooring, updated lighting, and newer stainless steel appliances, composite countertops and updated kitchen cabinets. The layout is both comfortable and functional, featuring a private primary suite, an updated wood-burning fireplace, and a patio with additional storage. The Park Meridian community completed a $4 million exterior remodel in 2022, including new windows, doors, roof, cement-plank siding, lighting, gutters, and signage offering peace of mind for years to come. Unit 101 was assessed $52,000 for building envelope project which the seller paid for in advance. Enjoy a well-managed, pet-friendly HOA with No rental cap, one covered parking space, with EV charger and unbeatable proximity to the light rail, Northgate Station, and the Kraken Iceplex, offering dining, entertainment, and easy commuting just minutes away. A rare in-city sanctuary that blends nature, comfort, and convenience. This home is ready to welcome you.

  • Sold

    Status
  • 2

    Bedrooms
  • 2

    Bath
  • 1,039 Sq.Ft.

    Living Area
  • 1979

    Year Built

Features & Amenities

Area & Lot

Status:
Sold
Date Sold:
October 14, 2026
Living Space:
1,039 Sq.Ft.
Total Area:
1,039 Sq.Ft.
MLS® ID:
2583637
Type:
Condo
Year Built:
1979
Neighborhood:
Seattle
Architecture Styles:
Mid-Century Modern
Elementary School:
Buyer To Verify
Middle School:
Buyer To Verify
High School:
Buyer To Verify
School District:
Seattle

Interior

Total Bedrooms:
2
Total Bathrooms:
2
Full Bathrooms:
1
Three Quarter Bathrooms:
1
Flooring:
Vinyl Plank
Fireplace:
Wood Burning
Appliances:
Dishwasher, Disposal, Dryer, Microwave, Refrigerator, Stove(s)/Range(s), Washer
Other Interior Features:
Cooking-Electric, End Unit, Fireplace, Ground Floor, Insulated Windows, Primary Bathroom

Exterior

Stories:
3 Floors
Roof:
Composition, Metal
Lot Features:
Paved, Sidewalk
Parking:
Carport
Heat Type:
Forced Air
Air Conditioning:
None
Other Exterior Features:
See Remarks, Wood

Financial

Sales Price:
$412,750
Real Estate Taxes:
$3,953/yr
HOA Fees:
$559/mo

Seattle

A major gateway for trade with East Asia, Seattle is the fourth-largest port in North America.

Learn More

Seattle skyline with the Space Needle and Mount Rainier beneath pink sunset clouds.

Work With Sandra

Let's Connect

Follow Me on Instagram